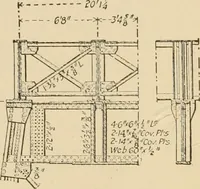
The American house carpenter. A treatise on the art of building. Comprising styles of architecture, strength of materials, and the theory and practice of the construction of floors, framed girders, roof trusses, rolled-iron beams, tubular-iron girders, cast-iron girders, stairs, doors, windows, mouldings, and cornices; together with a compend of mathematics. A manual for the practical use of architects, carpenters, stair-builders, and others (1880)
Hatfield, R. G. (Robert Griffith), 1815-1879, Hatfield, O. P., ed · New York, J. Wiley & sons · leaf 260
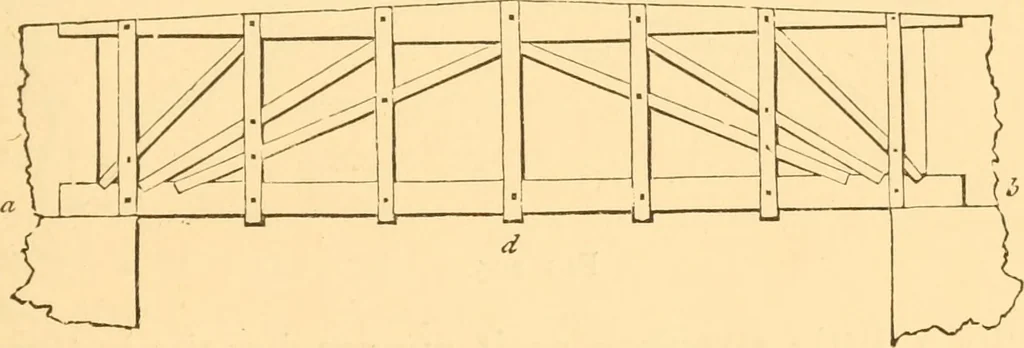
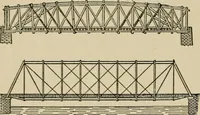
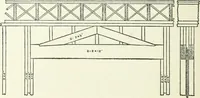
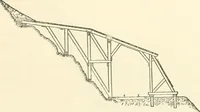
the lineef. From i, 2, 3, etc., in the arc CD draw ordinates, paral-lel to A D, to meet fG; from the points of intersection onfG draw ordinates at right angles to f G \ make ^ i equalto 0 I, s 2 equal to 0 2, etc.; then GfB, obtained in this way,will be the angle-rib required. The best position for… … Fig. 103 242.—Bridges.—Of plans for the construction of bridges,perhaps the following are the most useful. Fig. 103 shows amethod of constructing wooden bridges where the banksof the river are high enough to permit the use of the tie-beam, ab. The upright pieces, c d, are notched and boltedon in…
Carpentry · Architecture · Building
Internet Archive · Library of Congress · Public Domain Mark 1.0. Free to use for anything.