The American house carpenter. A treatise on the art of building. Comprising styles of architecture, strength of materials, and the theory and practice of the construction of floors, framed girders, roof trusses, rolled-iron beams, tubular-iron girders, cast-iron girders, stairs, doors, windows, mouldings, and cornices; together with a compend of mathematics. A manual for the practical use of architects, carpenters, stair-builders, and others (1880)
Hatfield, R. G. (Robert Griffith), 1815-1879, Hatfield, O. P., ed · New York, J. Wiley & sons · leaf 263
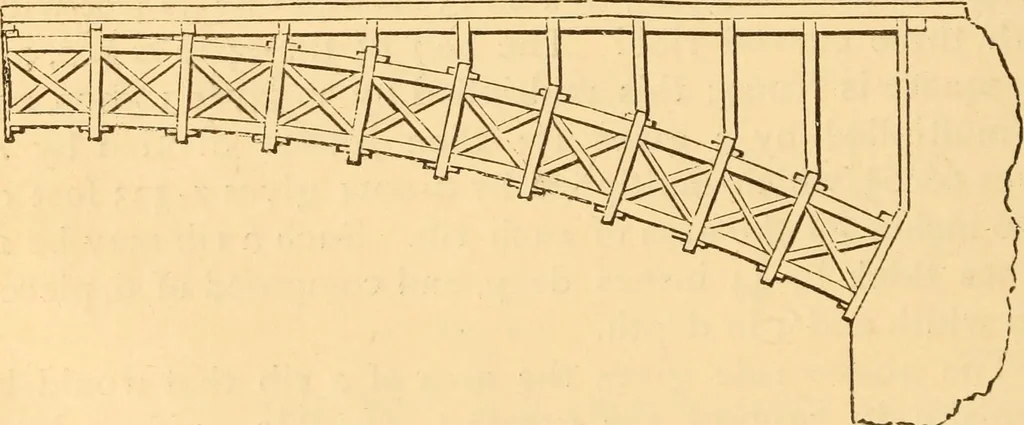
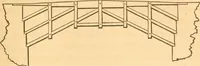
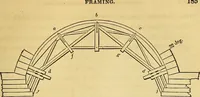
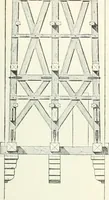
inches.£;r(^;;2//^.—Suppose the curve of the rib to be describedwith a radius of 100 feet, then what should be the depth? Theradius in feet, 100, multiplied by 0-05 gives a product of 5inches. White pine or oak timber 5 inches thick wouldfreely bend to the above curve ; and if the required depthof… … Fig. 106. 244--—Bridges: Framed Rib.—In spans of over 250feet, d. framed rib, as in Fig. 106, would be preferable to theforegoing. Of this, the upper and the lower edges areformed as just described, by bending the timber to the propercurve. The pieces that tend to the centre of the curve,called…
Carpentry · Architecture · Building
Internet Archive · Library of Congress · Public Domain Mark 1.0. Free to use for anything.