The American house carpenter. A treatise on the art of building. Comprising styles of architecture, strength of materials, and the theory and practice of the construction of floors, framed girders, roof trusses, rolled-iron beams, tubular-iron girders, cast-iron girders, stairs, doors, windows, mouldings, and cornices; together with a compend of mathematics. A manual for the practical use of architects, carpenters, stair-builders, and others (1880)
Hatfield, R. G. (Robert Griffith), 1815-1879, Hatfield, O. P., ed · New York, J. Wiley & sons · leaf 303
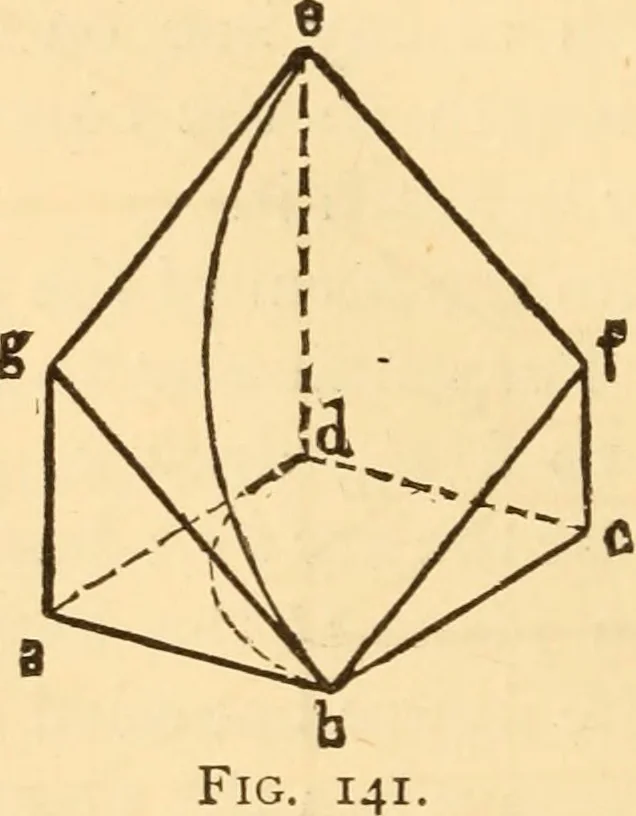
ints. For a moulded railtwo curved lines, each with a pair of tangents, are requiredupon the cutting plane, one for the outer edge of the rail, 264 STAIRS. and the other for the inner edge ; but for a round rail onlyone curve with its tangents is required, as that from ^ to ^in Fig. 141, which is… … 268.—Face-Hould for Hand-Railings of Platform Stairs. —Lety/^ and / vi, Fig. 142, represent the central or axial linesof the hand-rails of the two flights, one above, the other be-low the platform; and let the semicircleyV/be the centralline of the rail around the cylinder at the platform, the…
Carpentry · Architecture · Building
Internet Archive · Library of Congress · Public Domain Mark 1.0. Free to use for anything.