The American house carpenter. A treatise on the art of building. Comprising styles of architecture, strength of materials, and the theory and practice of the construction of floors, framed girders, roof trusses, rolled-iron beams, tubular-iron girders, cast-iron girders, stairs, doors, windows, mouldings, and cornices; together with a compend of mathematics. A manual for the practical use of architects, carpenters, stair-builders, and others (1880)
Hatfield, R. G. (Robert Griffith), 1815-1879, Hatfield, O. P., ed · New York, J. Wiley & sons · leaf 337
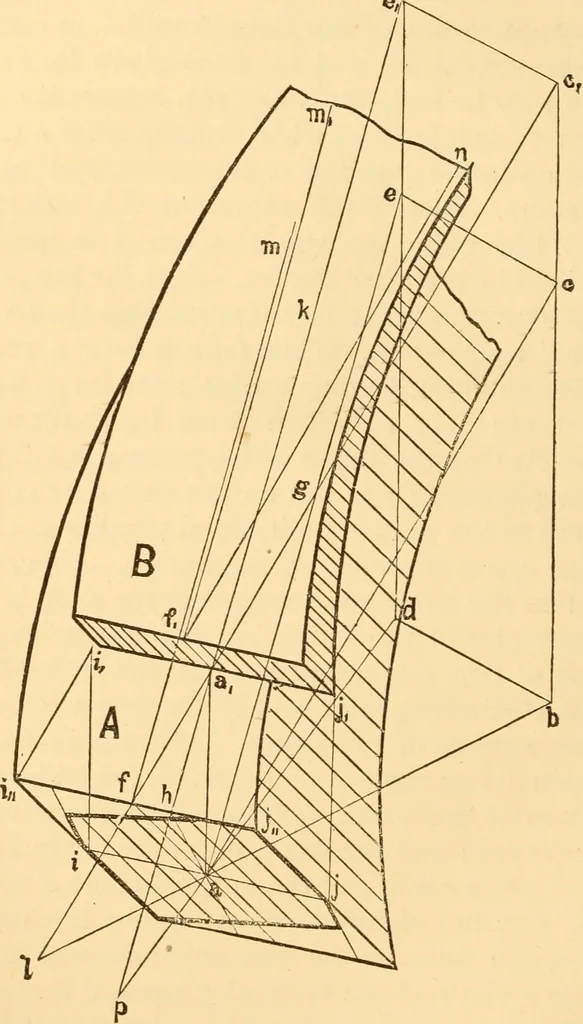
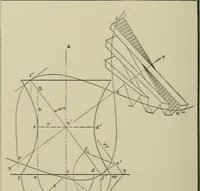
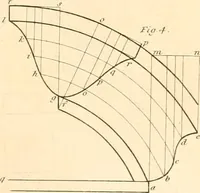
its true position at the middle of the thickness of theplank. From a the line a c is. drawn parallel with a^ c^; so,also, the line ^ ^ is drawn parallel with a^ c^ ; consequentlythe line ^ <; is parallel with e^ c^; and the plane e c a\^ parallel 298 STAIRS. with the plane c^ c^ a,, and… … Fig. i6- face-mould. When the face-mould is first laid upon the plank,the line i^j\ coincides with i^^ j\^, and when in that position,its form marked upon the plank is the form by which theplank is sawed square through ; but this gives the form of THE SLIDING OF THE FACE-MOULD. 299 the wreath, not…
Carpentry · Architecture · Building
Internet Archive · Library of Congress · Public Domain Mark 1.0. Free to use for anything.