The American house carpenter. A treatise on the art of building. Comprising styles of architecture, strength of materials, and the theory and practice of the construction of floors, framed girders, roof trusses, rolled-iron beams, tubular-iron girders, cast-iron girders, stairs, doors, windows, mouldings, and cornices; together with a compend of mathematics. A manual for the practical use of architects, carpenters, stair-builders, and others (1880)
Hatfield, R. G. (Robert Griffith), 1815-1879, Hatfield, O. P., ed · New York, J. Wiley & sons · leaf 339
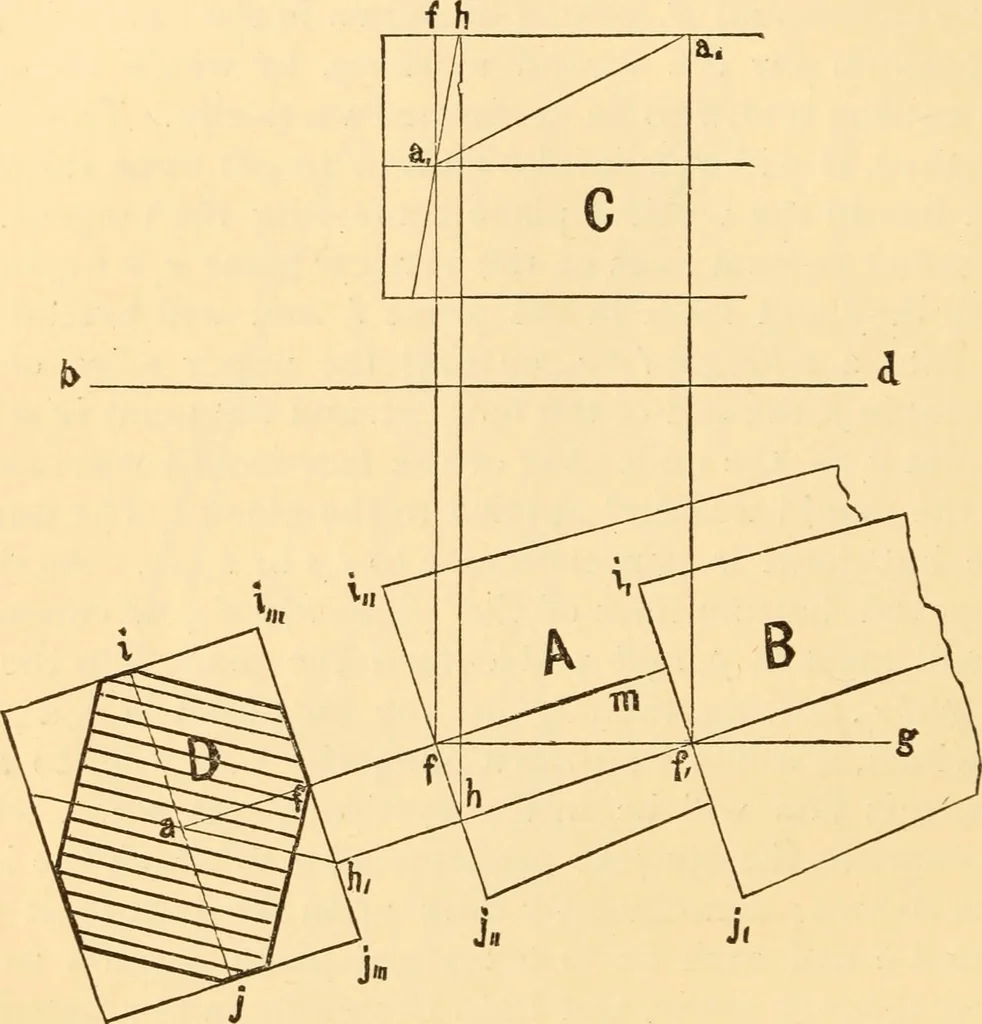
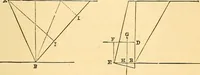
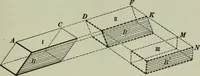
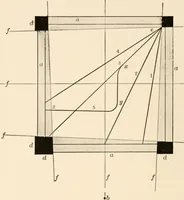
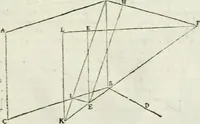
ining the right angle is equal to half the thickness 300 STAIRS. of the plank, while the other, drawn parallel to the face ofthe plank, is the distance the face-mould is required to slide.Precisely like this, the triangle a f a^ of Fig. 165 is in thevertical plane / b c^, containing f g, the… … Fig. 166. the plank, is the distance to slide the face-mould. Thereforethe triangle a^f a of Fig. 165 gives the required lines bywhich to regulate the application of the face-moulds. Therelative position of the more important of these lines is geo-metrically shown in Fig. 166, in which A and B are…
Carpentry · Architecture · Building
Internet Archive · Library of Congress · Public Domain Mark 1.0. Free to use for anything.