The American house carpenter. A treatise on the art of building. Comprising styles of architecture, strength of materials, and the theory and practice of the construction of floors, framed girders, roof trusses, rolled-iron beams, tubular-iron girders, cast-iron girders, stairs, doors, windows, mouldings, and cornices; together with a compend of mathematics. A manual for the practical use of architects, carpenters, stair-builders, and others (1880)
Hatfield, R. G. (Robert Griffith), 1815-1879, Hatfield, O. P., ed · New York, J. Wiley & sons · leaf 558
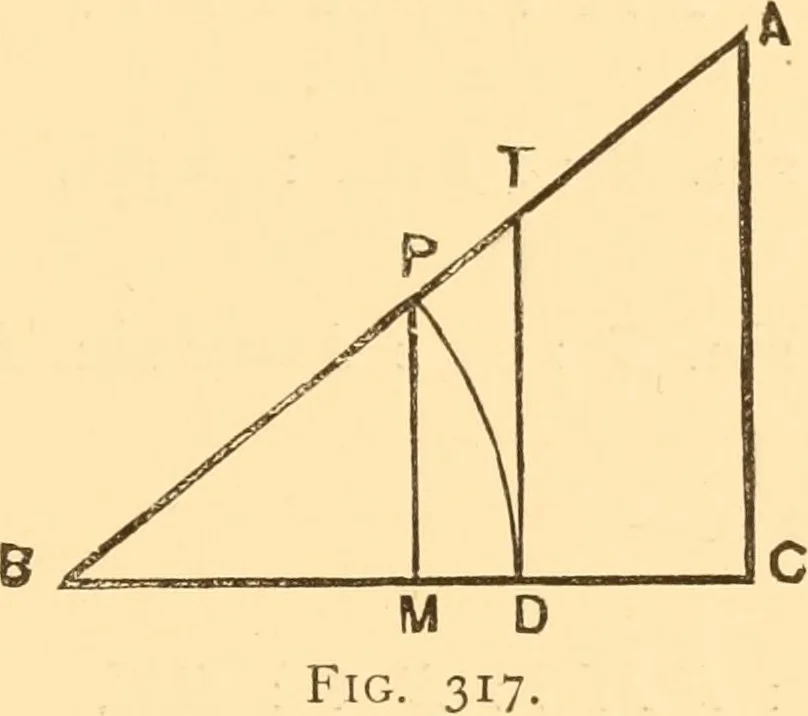
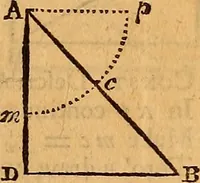
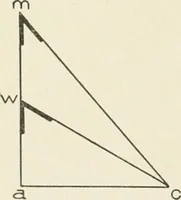
own. For when the perpendicular and hypoth-enuse are known, the sine and cosecant may be obtained.When the base and hypothenuse are known, the cosine andsecant may be computed. And when the base and perpen-dicular are known, the tangent and cotangent may be com-puted. Either one of these, thus… … example : in a right-angled triangle, of which the base is 8feet and the perpendicular 6 feet, how many degrees arecontained in each of the acute angles ? Having, in this case, the base and perpendicular known»by referring to the above proportions we find that withthese two sides we may obtain the…
Carpentry · Architecture · Building
Internet Archive · Library of Congress · Public Domain Mark 1.0. Free to use for anything.