The American house carpenter. A treatise on the art of building. Comprising styles of architecture, strength of materials, and the theory and practice of the construction of floors, framed girders, roof trusses, rolled-iron beams, tubular-iron girders, cast-iron girders, stairs, doors, windows, mouldings, and cornices; together with a compend of mathematics. A manual for the practical use of architects, carpenters, stair-builders, and others (1880)
Hatfield, R. G. (Robert Griffith), 1815-1879, Hatfield, O. P., ed · New York, J. Wiley & sons · leaf 598
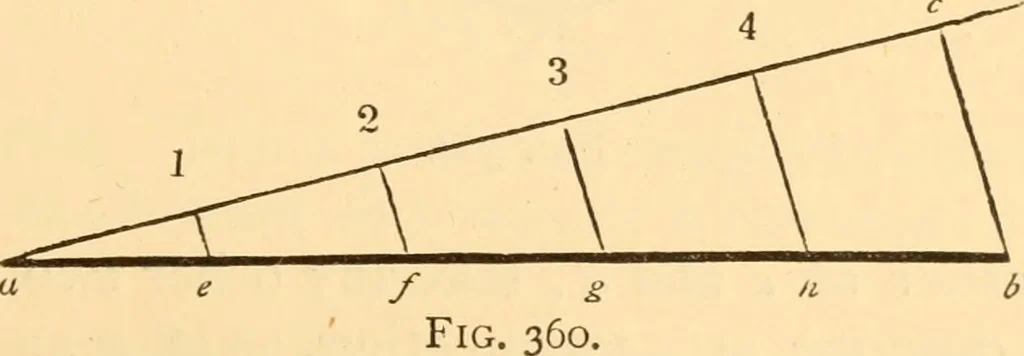
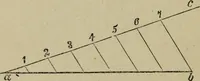
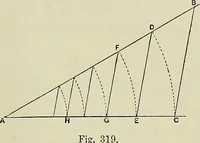
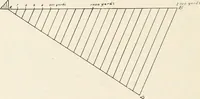
e.—Let a (Fig. 359) be the given point, and Fig. 359. be the given line. Upon any point, as d, in the line be, withthe radius da, describe the arc ae\ upon a, with the sameradius, describe the arc de\ make de equal to ae; throughe and a draw the line ea, which will be the line required.This is upon… … a, set off five equal parts of any length, as at i, 2, 3, 4 and e;join c and b\ through the points i, 2, 3, and 4, draw le ,2f,3^ and 4//, parallel to ^<^; which will divide the line ab, aswas required. 556 PRACTICAL GEOMETRY. The lines ab and ac are divided in the same proportion.(See Art,…
Carpentry · Architecture · Building
Internet Archive · Library of Congress · Public Domain Mark 1.0. Free to use for anything.