The American house carpenter. A treatise on the art of building. Comprising styles of architecture, strength of materials, and the theory and practice of the construction of floors, framed girders, roof trusses, rolled-iron beams, tubular-iron girders, cast-iron girders, stairs, doors, windows, mouldings, and cornices; together with a compend of mathematics. A manual for the practical use of architects, carpenters, stair-builders, and others (1880)
Hatfield, R. G. (Robert Griffith), 1815-1879, Hatfield, O. P., ed · New York, J. Wiley & sons · leaf 600
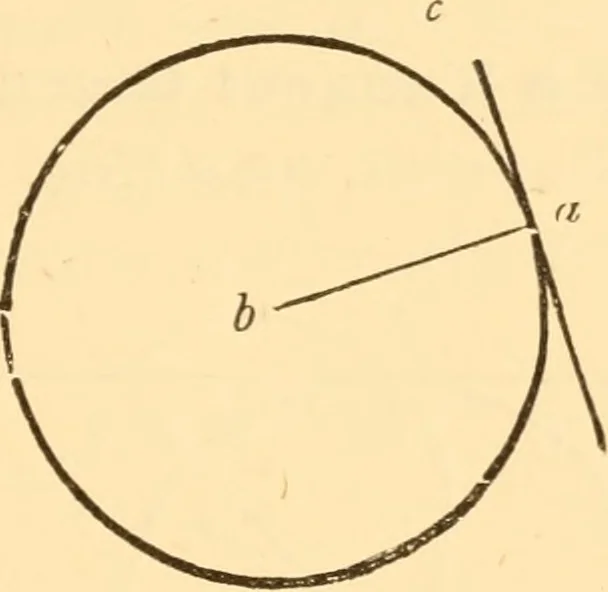
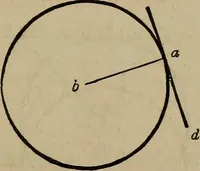
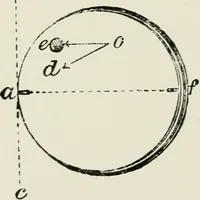
Fig. 363. circle, as at b and c; join b and c; then if be is bisected, as atd, the point <^ will be the centre. (See Art. 352.) 51L—At a Oil en Point in a Circle to Draw a Tangentthereto.—Let a {Fig. 364) be the given point, and b the cen- … FiG. 364. tre of the circle. Join a and b ; through the point a, and atright angles to a b, draw cd ] then ^ ^ is the tangent required. 512.—The §anie, ivithont niakln^i^ nse of the Centre ofthe Circle.—Let a {Fig. 365) be the given point. From a setoff any distance to b, and the same from b to c ]…
Carpentry · Architecture · Building
Internet Archive · Library of Congress · Public Domain Mark 1.0. Free to use for anything.