The American house carpenter. A treatise on the art of building. Comprising styles of architecture, strength of materials, and the theory and practice of the construction of floors, framed girders, roof trusses, rolled-iron beams, tubular-iron girders, cast-iron girders, stairs, doors, windows, mouldings, and cornices; together with a compend of mathematics. A manual for the practical use of architects, carpenters, stair-builders, and others (1880)
Hatfield, R. G. (Robert Griffith), 1815-1879, Hatfield, O. P., ed · New York, J. Wiley & sons · leaf 602
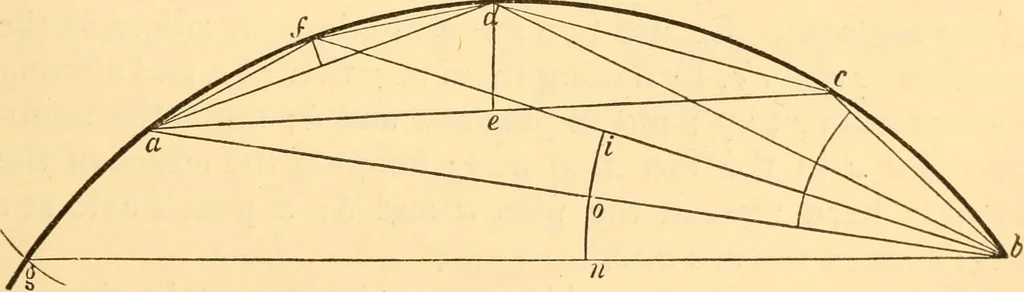
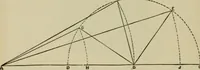
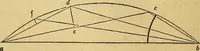
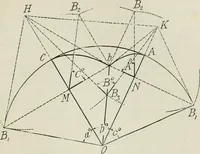
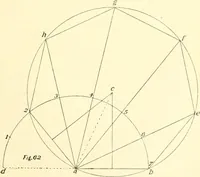
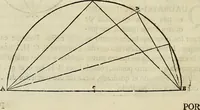
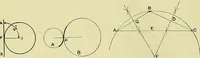
Fig. 367. another through / and g\ upon the intersection h, with theradius ha, describe the circle a be, and it will be the one re-quired. 615.—Three Points not in a Straight L«ine being Oiven,to Find a Fourth that shall, with the Three, Lie in theCircumference of a Circle.—Let abc {Fig. 368) be… … Fig. 368. acb\ bisect the angle cba {Art. 506) with the line bd\ alsobisect c awL e, and erect ed perpendicular to ac, cutting bdin d; then d is the fourth point required. A fifth point may be found, as at /, by assuming a, d 3,ndb, as the three given points, and proceeding as before. So, 560…
Carpentry · Architecture · Building
Internet Archive · Library of Congress · Public Domain Mark 1.0. Free to use for anything.