The American house carpenter. A treatise on the art of building. Comprising styles of architecture, strength of materials, and the theory and practice of the construction of floors, framed girders, roof trusses, rolled-iron beams, tubular-iron girders, cast-iron girders, stairs, doors, windows, mouldings, and cornices; together with a compend of mathematics. A manual for the practical use of architects, carpenters, stair-builders, and others (1880)
Hatfield, R. G. (Robert Griffith), 1815-1879, Hatfield, O. P., ed · New York, J. Wiley & sons · leaf 628
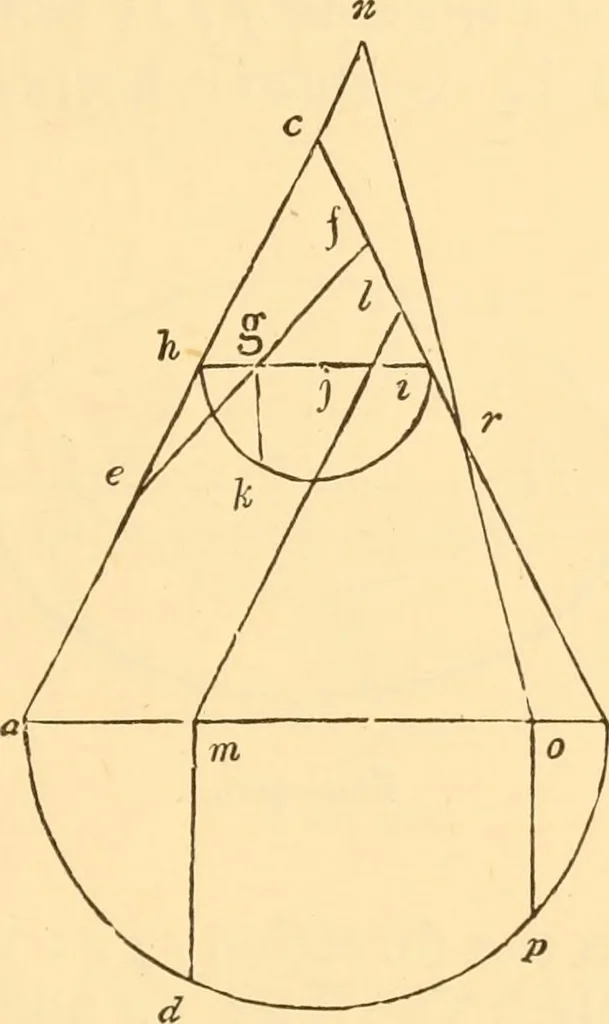
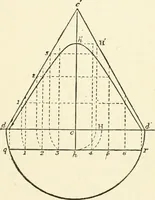
ssing through its axis, the sec-tion will be an isosceles triangle (as a be, Fig. 404); and thebase will be a semi-circle. If a cone be cut by a plane in thedirection e f the section will be an ellipsis; if in the directionml, the section will be a parabola; and if in the directionTO, an hyperbola.… … Fig. 404. upon y, withy// for radius, describe the semi-circle }iki\from ^ draw gk 2iX. right angles to Jii\ then twice gk willbe the conjugate axis and e f the transverse. 546.—To Find the Axis and Base of the Parabola.— Let m I {Fig. 404), parallel to ae, be the direction of the cut-ting plane.…
Carpentry · Architecture · Building
Internet Archive · Library of Congress · Public Domain Mark 1.0. Free to use for anything.