Appleton's cyclopædia of drawing, designed as a textbook for the mechanic, architect, engineer, and surveyor (1866)
Worthen, William Ezra, 1819-1897, [from old catalog] ed, Appleton, firm, publishers, New York. (1866. D. Appleton & co.) [from old catalog] · New York, D. Appleton and company · leaf 373
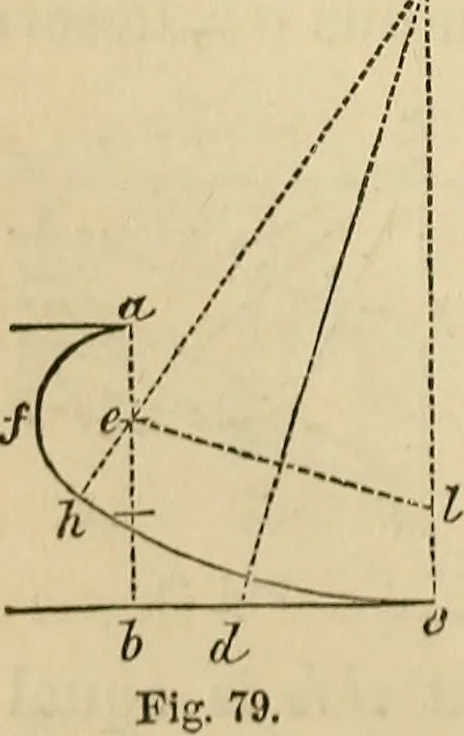
AKCHITECTIJIIAL DRAWING. 253 as radius, and on centre e^ describe the arc ctfli; on the perpendicular <?<?,setoff cl equal to ae^ join el and bisect it by the perpendicular c> cZ,meeting co at o. On centre o^ with radius o c, describe the arc c h tocomplete the figure. ORDERS OF…