The American house carpenter. A treatise on the art of building. Comprising styles of architecture, strength of materials, and the theory and practice of the construction of floors, framed girders, roof trusses, rolled-iron beams, tubular-iron girders, cast-iron girders, stairs, doors, windows, mouldings, and cornices; together with a compend of mathematics. A manual for the practical use of architects, carpenters, stair-builders, and others (1880)
Hatfield, R. G. (Robert Griffith), 1815-1879, Hatfield, O. P., ed · New York, J. Wiley & sons · leaf 629
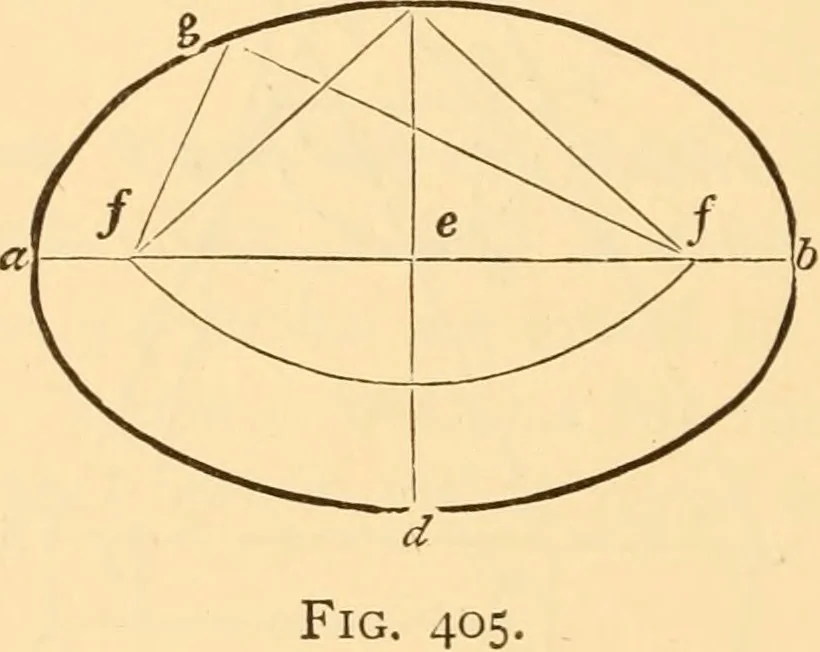
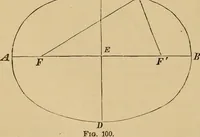
p half the base ; as at Fig. 419. 548.—Tlie Axes toeing Giieii, to Find the Foci, and toDescribe an Ellipsis Vvitli a String.—Let ab {Fig. 405) andcdhQ the given axes. Upon c, with ^^ or be for radius, de-scribe the arc //; then / and /, the points at which thearc cuts the transverse axis, will be… … move the pencil in the direction cga; it will then describethe required ellipsis. The lines fg and gf show the posi-tion of the string when the pencil arrives at g. This method, when performed correctly, is perfectly ac-curate ; but the string is liable to stretch, and is, therefore,not so good to…
Carpentry · Architecture · Building
Internet Archive · Library of Congress · Public Domain Mark 1.0. Free to use for anything.