The American house carpenter. A treatise on the art of building. Comprising styles of architecture, strength of materials, and the theory and practice of the construction of floors, framed girders, roof trusses, rolled-iron beams, tubular-iron girders, cast-iron girders, stairs, doors, windows, mouldings, and cornices; together with a compend of mathematics. A manual for the practical use of architects, carpenters, stair-builders, and others (1880)
Hatfield, R. G. (Robert Griffith), 1815-1879, Hatfield, O. P., ed · New York, J. Wiley & sons · leaf 631
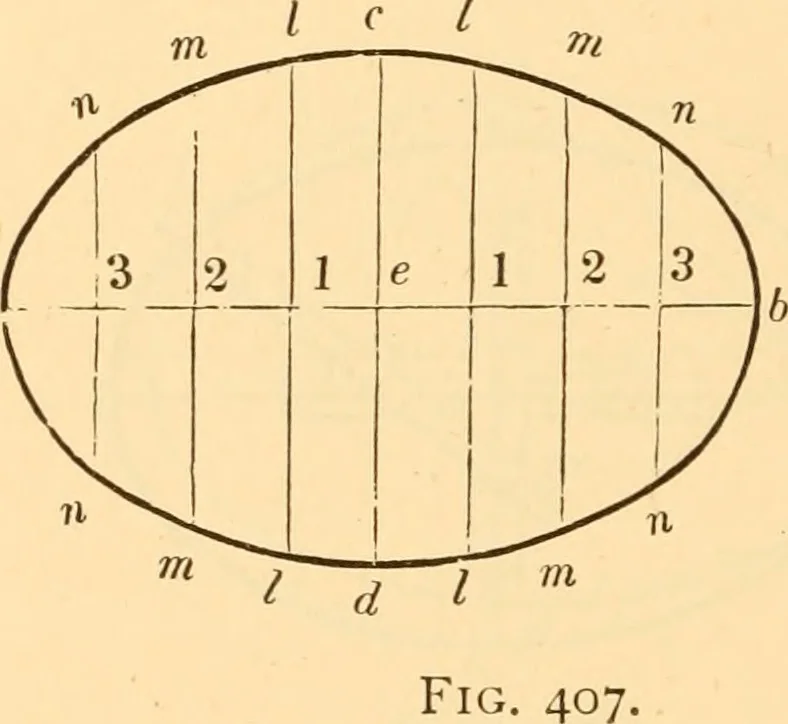
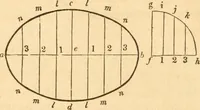
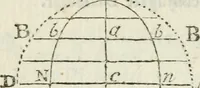
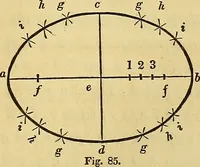
bout two inches long, which shallbe of a shape to just fill the groove when slipped in at theend. These, instead of pins, are to be attached one to eachof the movable nuts with a screw, loose enough for the nutto move freely about the screw as an axis. The advantageof this contrivance is, in… … /12 3a describe the quadrant f gJi; divide ///, ac^ and e b, each intoa like number of equal parts, as at i, 2, and 3 ; throughthese points draw ordinates parallel \.o cd and fg\ take thedistance i i and place it at i /, transfer 27 to 2 vi, and 3 /^ to3;/; through the points a, 11, in, I, and c,…
Carpentry · Architecture · Building
Internet Archive · Library of Congress · Public Domain Mark 1.0. Free to use for anything.