The American house carpenter. A treatise on the art of building. Comprising styles of architecture, strength of materials, and the theory and practice of the construction of floors, framed girders, roof trusses, rolled-iron beams, tubular-iron girders, cast-iron girders, stairs, doors, windows, mouldings, and cornices; together with a compend of mathematics. A manual for the practical use of architects, carpenters, stair-builders, and others (1880)
Hatfield, R. G. (Robert Griffith), 1815-1879, Hatfield, O. P., ed · New York, J. Wiley & sons · leaf 637
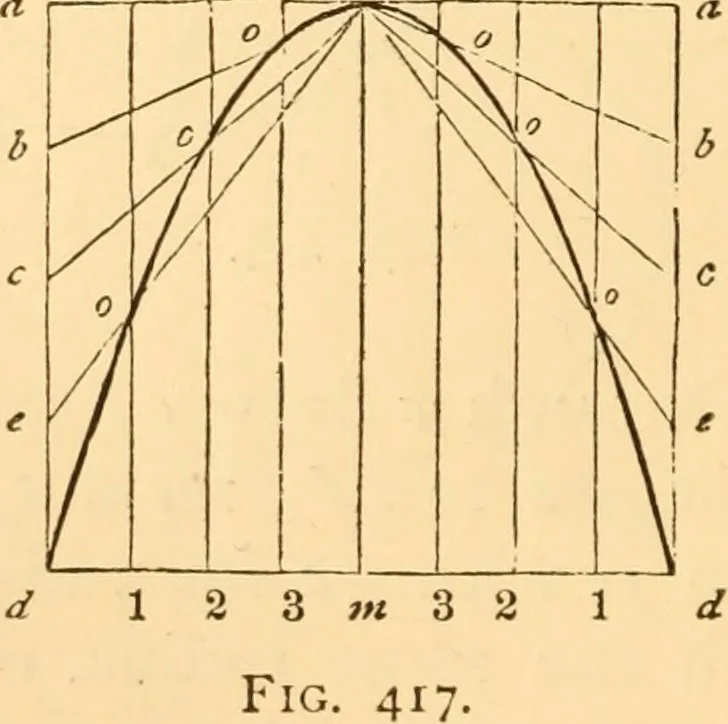
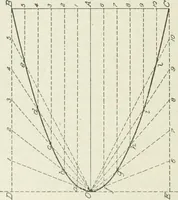
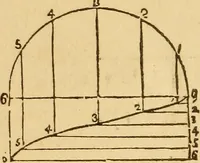
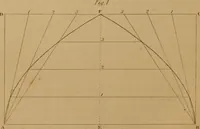
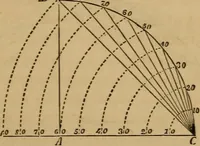
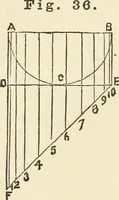
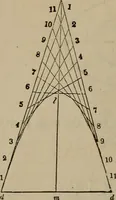
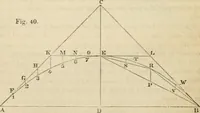
Fig. 416. /y the transverse axis of a proposed smaller one. Join a andc\ from i draw ie parallel to <^^ ; make of equal to oc ; thenef will be the conjugate axis required, and will bear thesame proportion to ij as cd doQs to a b. (See Art. 541.) 560.—To Describe a Parabola by Intersection of… … dd a double ordinate and base of the proposed parabola.Through / draw a a parallel to dd; through d and d drawda and da parallel to ml\ divide ad and dm, each into alike number of equal parts ; from each point of division in TO DESCRIBE AN HYPERBOLA. 595 dm draw the lines i i, 22, etc., parallel to…
Carpentry · Architecture · Building
Internet Archive · Library of Congress · Public Domain Mark 1.0. Free to use for anything.