The American house carpenter. A treatise on the art of building. Comprising styles of architecture, strength of materials, and the theory and practice of the construction of floors, framed girders, roof trusses, rolled-iron beams, tubular-iron girders, cast-iron girders, stairs, doors, windows, mouldings, and cornices; together with a compend of mathematics. A manual for the practical use of architects, carpenters, stair-builders, and others (1880)
Hatfield, R. G. (Robert Griffith), 1815-1879, Hatfield, O. P., ed · New York, J. Wiley & sons · leaf 645
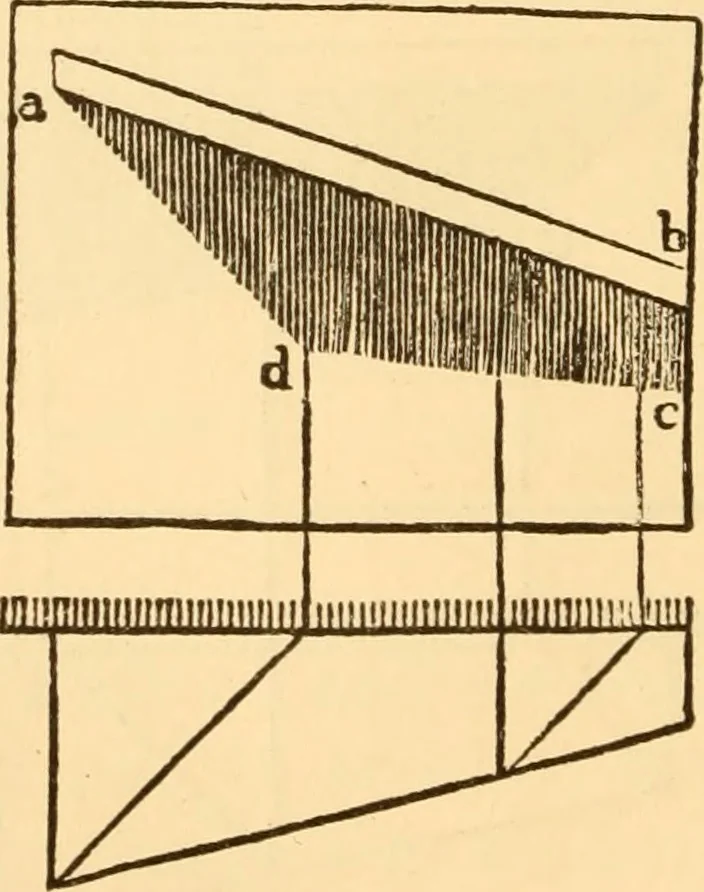
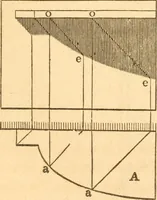
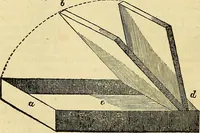
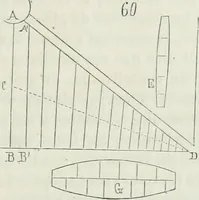
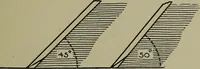
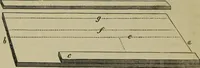
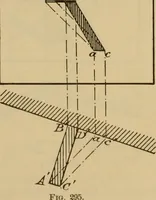
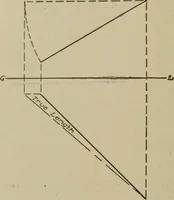
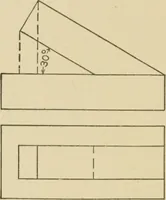
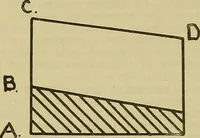
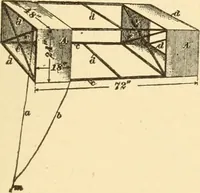
Fig. 427. from a erect the perpendicular ab\ join b and e\ then beand ^^ will define the boundary of shadow. 568.—To Find the Shadow Cast by an Inclined Shelf.— In Fig. 428 the plan and elevation of such a shelf are shown,having also one end wider than the other. Proceed as di- … FiG 428. rected for finding the shadows of Fig. 426, and find the pointsdand c; then ad and dc will be the shadow required. Ifthe shelf had been parallel in width on the plan, then theline dc would have been parallel with the shelf a b. SHADOWS OF INCLINED AND CURVED SHELVES. 601 569.—To Find tlic…
Carpentry · Architecture · Building
Internet Archive · Library of Congress · Public Domain Mark 1.0. Free to use for anything.