Cyclopedia of architecture, carpentry, and building : a general reference work ... (1907)
American School of Correspondence · Chicago : American Technical Society · leaf 185
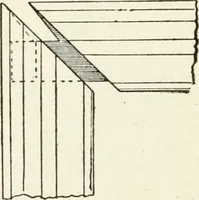
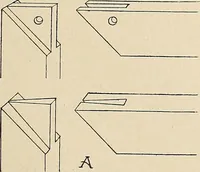
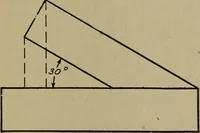
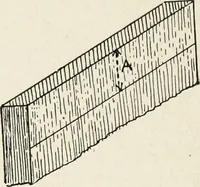
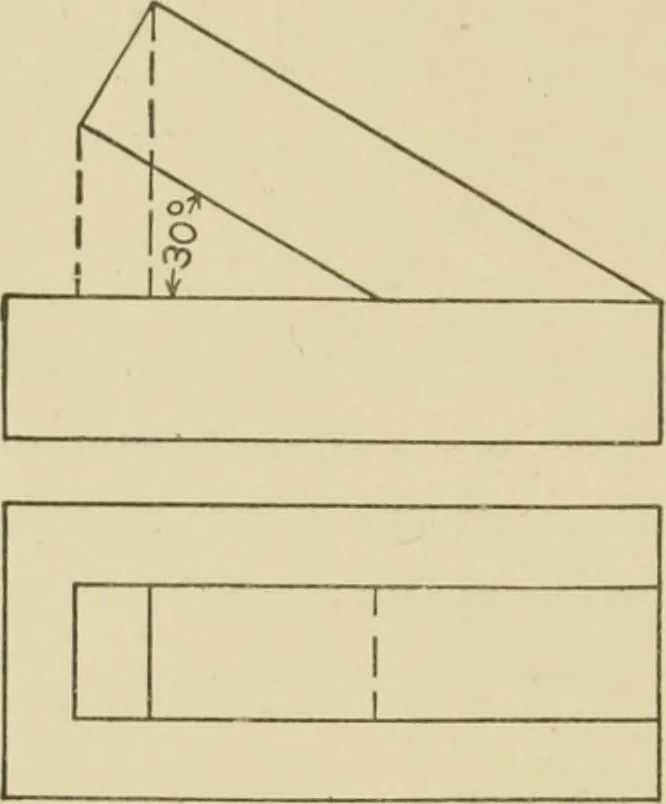
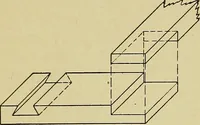
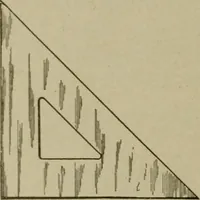
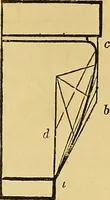
levation in Fig. 78. The dotted lines in the elevation (seeFig. 78) sliow tlie heiglits of the corners above the horizontalstick. The feet of these j)erpendiculars give the horizontal dis-tances of the top corners from the end of the horizontal piece. In Fig. 79 lay off from the upper right-hand…
Architecture · Building · Carpentry
Internet Archive · Public Domain Mark 1.0. Free to use for anything.
![An illustration from [Graphophone patents] (1878)](https://img.insideoutlibrary.com/img/200/ia-graphophonepaten20unit-641-278.webp)