The American house-carpenter; a treatise on the art of building, and the strength of materials (1867)
Hatfield, R. G. (Robert Griffith), 1815-1879 · New York, J. Wiley · leaf 125
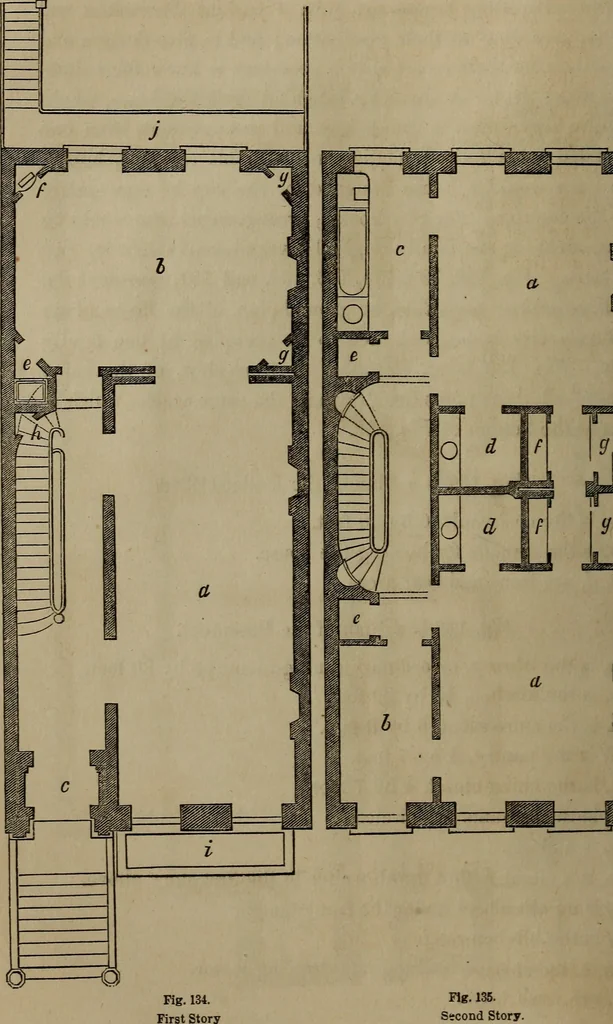
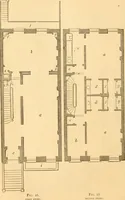
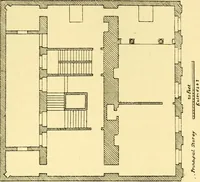
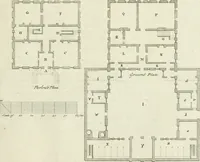
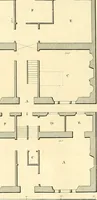
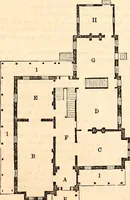
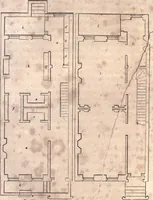
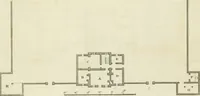
Fig. 133 is a Plan of the Basement. a., is the library, or ordinary dining-room, 15 by 20 feet.5, is the kitchen, 15 by 22 feet.<?, is the store-room, 6 by 9 feet,(f, is the pantry, 4 by Y feet.e^ is the china closet, 4 by 7 feet,y, is the servants water-closet.g^ is a closet. A, is a closet… … Fig. 135. Second Story. AECHITECTUKE. 113 Fig. 134 is a Plan of the Birst Story. «, is the parlor, 15 by 34 feet. J, is the dining-room, 16 by 23 feet. c, is the vestibule. ^, is the closet containing the dumb-waiter from the basement. /*, is the closet containing butlers sink. ^, ^, are closets.…
Carpentry · Architecture
Internet Archive · Library of Congress · Public Domain Mark 1.0. Free to use for anything.