The American house-carpenter; a treatise on the art of building, and the strength of materials (1867)
Hatfield, R. G. (Robert Griffith), 1815-1879 · New York, J. Wiley · leaf 403
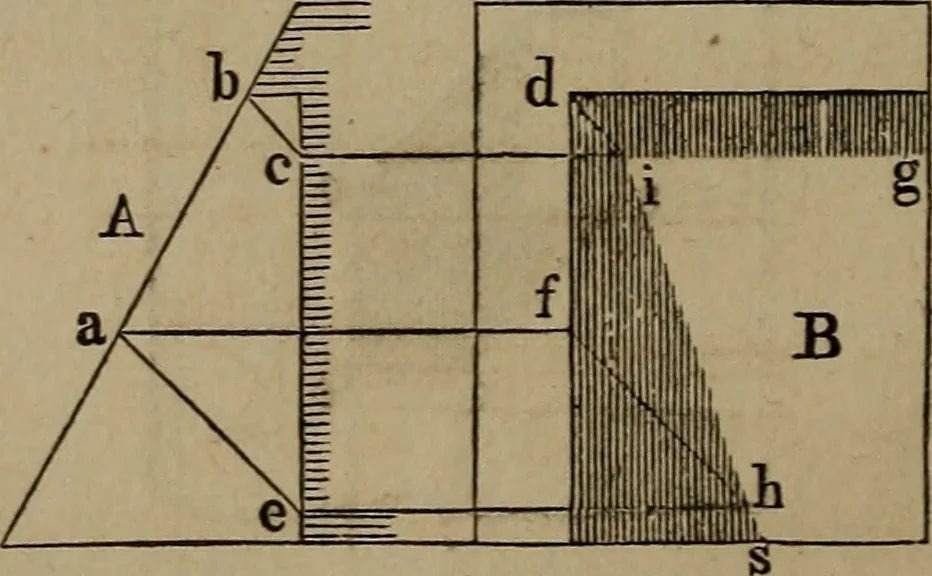
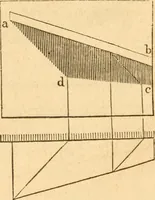
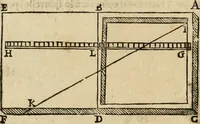
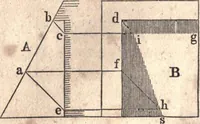
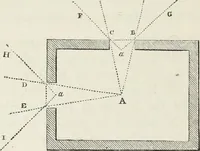
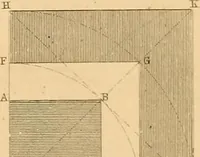
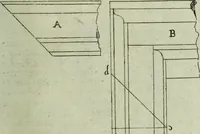
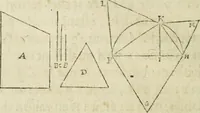
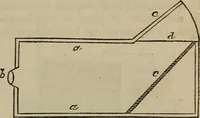
Fig. 852. 512.—To find the shadow in a recess. From th< point, a,[Fig. 352,) in the plan, and h in the elevation, draw th rays, a cand b e; from c, erect the perpendicular, c e, and frua e, drawthe horizontal line, e d ; then the lines, c e and e d, will show theextent of the shadow. This… … Fig. 353. 513.—To find the shadow in a recess, when the face of thewall is inclined, and the back of the recess is vertical. In Fig.353, A shows the section and B the eleration of a recess of this SHADOWS. 391 kind. From h, and from any other point in the hne, ho as adraw the rays, h c and a e;…
Carpentry · Architecture
Internet Archive · Library of Congress · Public Domain Mark 1.0. Free to use for anything.