The American house carpenter: a treatise upon architecture, cornices and mouldings, framing, doors, windows and stairs. Together with the most important principles of practical geometry (1852)
Hatfield, R. G. (Robert Griffith), 1815-1879 · New York, J. Wiley · leaf 129
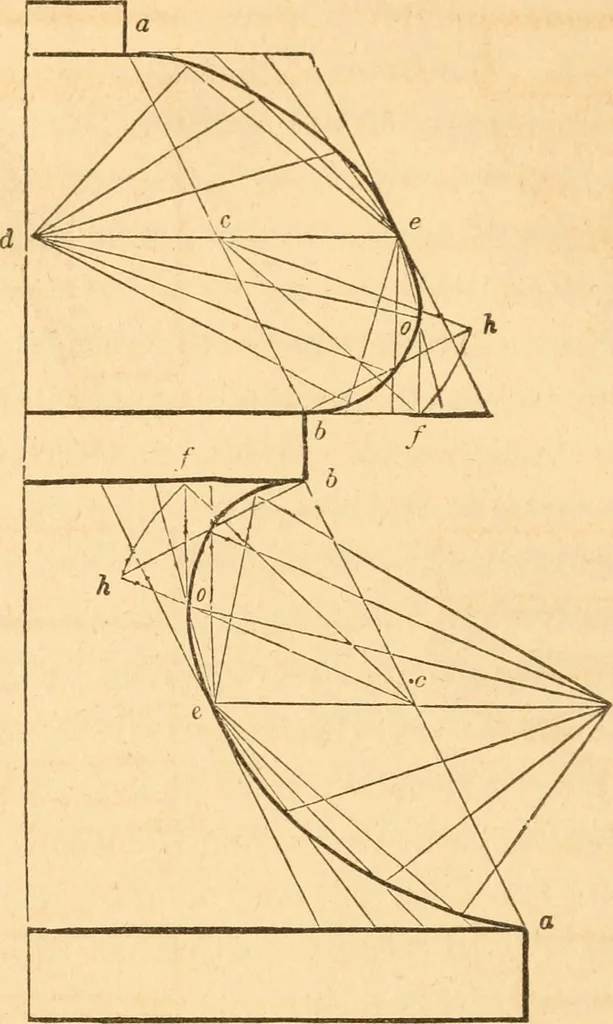
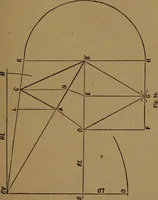
er al-ternately. 233.— To describe the Grecian torus and scotia. Join theextremities, a and 6, {Fig. 131;) and from/, the given projectionof the moulding, draw/ o, at right angles to the fillets ; from 6,draw h A, at right angles to a b ; bisect a b in c ; join / and c,and upon c, with the radius,… … Fig. 131. ters of the required ellipse. To describe the curve by intersec-tion of lines, proceed as directed at Art. 118 and note; by atrammel, see Art. 125 ; and to find the foci, in order to describe itwith a string, see Art. 115.
Carpentry · Architecture
Internet Archive · Library of Congress · Public Domain Mark 1.0. Free to use for anything.