The American house carpenter: a treatise upon architecture, cornices and mouldings, framing, doors, windows and stairs. Together with the most important principles of practical geometry (1852)
Hatfield, R. G. (Robert Griffith), 1815-1879 · New York, J. Wiley · leaf 141
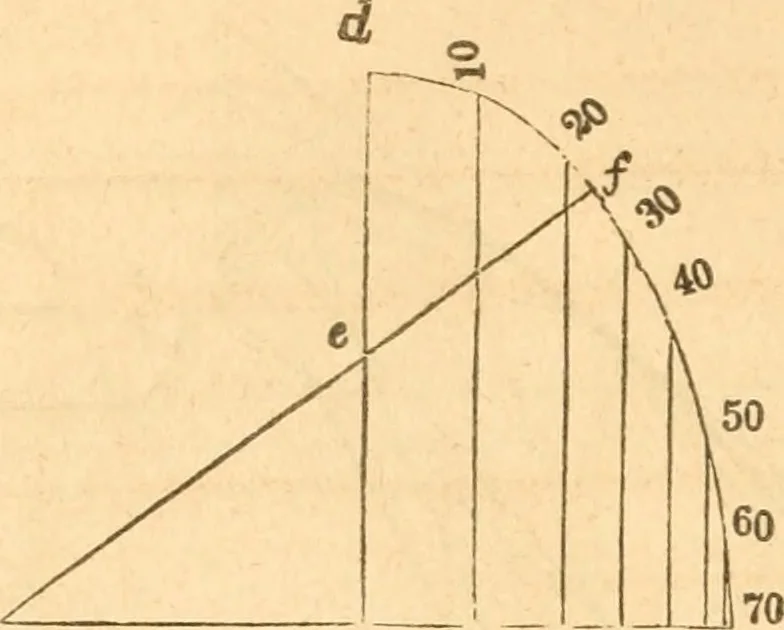
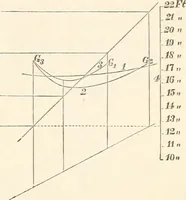
Fijr. 176. 124 AMERICAN HOUSE-CARPENTER. … b 12 3 4c Fig. 177. 242.-—To proportioti an eave cornice in accordance with theheight of the building. Draw the line, a c, {Fig. 177,) andmake b c and b a, each equal to 18 inches; from b, draw b d, atright angles to a c, and equal in length to | of a c ; bisect b dine, and from a, through e, draw…
Carpentry · Architecture
Internet Archive · Library of Congress · Public Domain Mark 1.0. Free to use for anything.