The American house carpenter: a treatise upon architecture, cornices and mouldings, framing, doors, windows and stairs. Together with the most important principles of practical geometry (1852)
Hatfield, R. G. (Robert Griffith), 1815-1879 · New York, J. Wiley · leaf 144
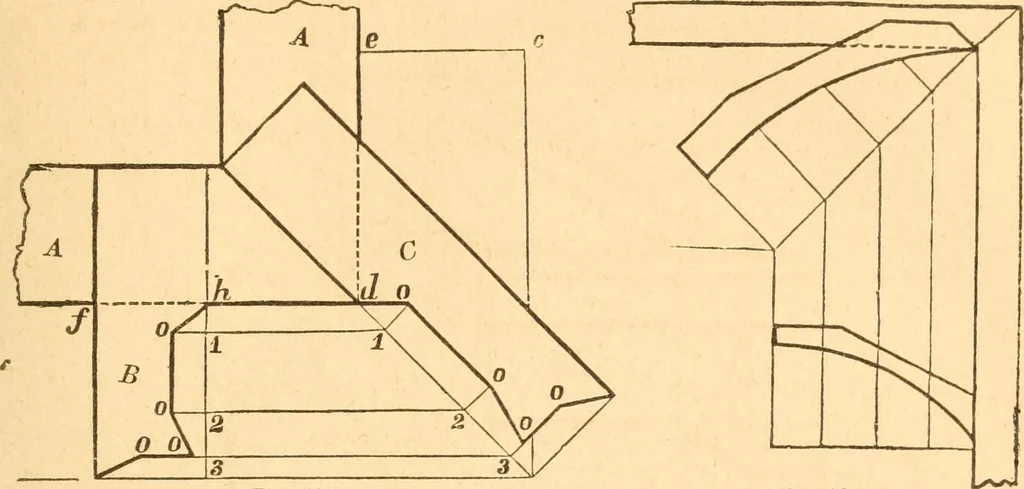
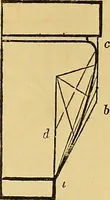
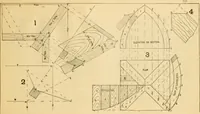
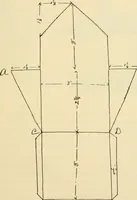
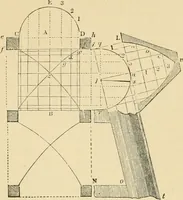
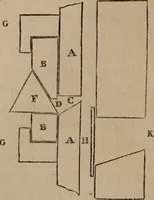
bove directions. By this problem,a cornice can be proportioned according to a smaller given oneas well as to a larger ; but the method described in the previousarticle is much more simple for that purpose. 245.— To find the angle-bracket for a cornice. Let A, {Fig.180,) be the wall of the building,… … g Fig. 180 Fij. 181, lei with the wal],/c?, drav/ the line, ab ; make e c equal a /,and through c, draw c b, parallel with e d ; join d and 6, and fromthe several angular points in B, draw ordinates to cut ^ 6 in 1, 2and 3; at those points erect lines perpendicular to d b ; from h,draw h g,…
Carpentry · Architecture
Internet Archive · Library of Congress · Public Domain Mark 1.0. Free to use for anything.