The American house carpenter: a treatise upon architecture, cornices and mouldings, framing, doors, windows and stairs. Together with the most important principles of practical geometry (1852)
Hatfield, R. G. (Robert Griffith), 1815-1879 · New York, J. Wiley · leaf 187
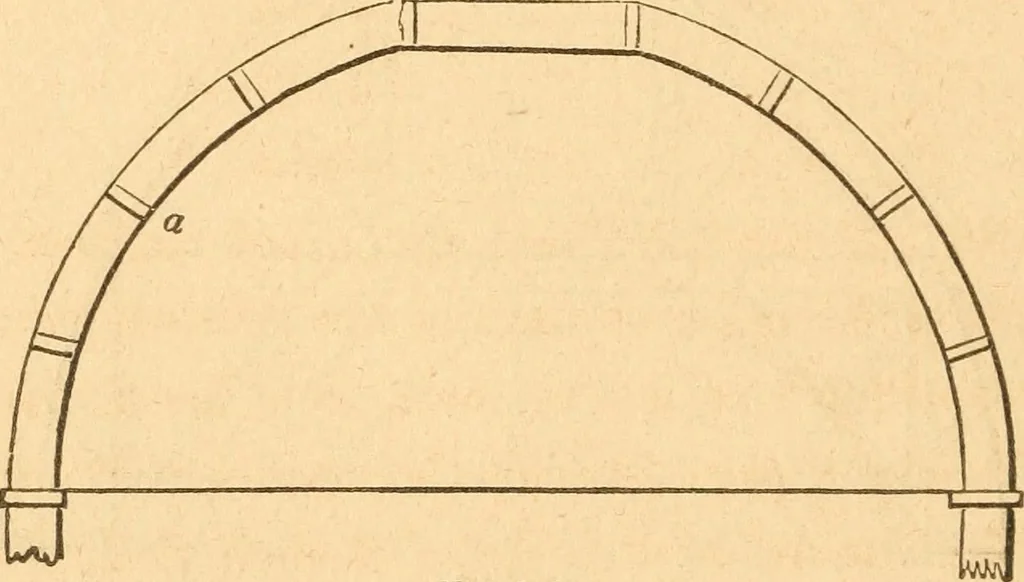
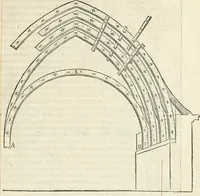
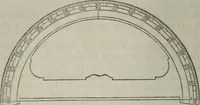
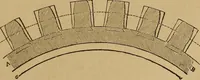
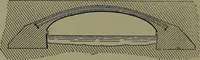
this kind, [Fig. 216,) pa-rallel to each other, are to be placed one on each side of the open-ing in the top of the dome. Upon these the whole framework is todepend for support, and their strength must be calculated accord-ingly. (See the first part of this section, and Art. 286.) If thedome is… … Fiff. 918.
Carpentry · Architecture
Internet Archive · Library of Congress · Public Domain Mark 1.0. Free to use for anything.