The American house carpenter: a treatise upon architecture, cornices and mouldings, framing, doors, windows and stairs. Together with the most important principles of practical geometry (1852)
Hatfield, R. G. (Robert Griffith), 1815-1879 · New York, J. Wiley · leaf 214
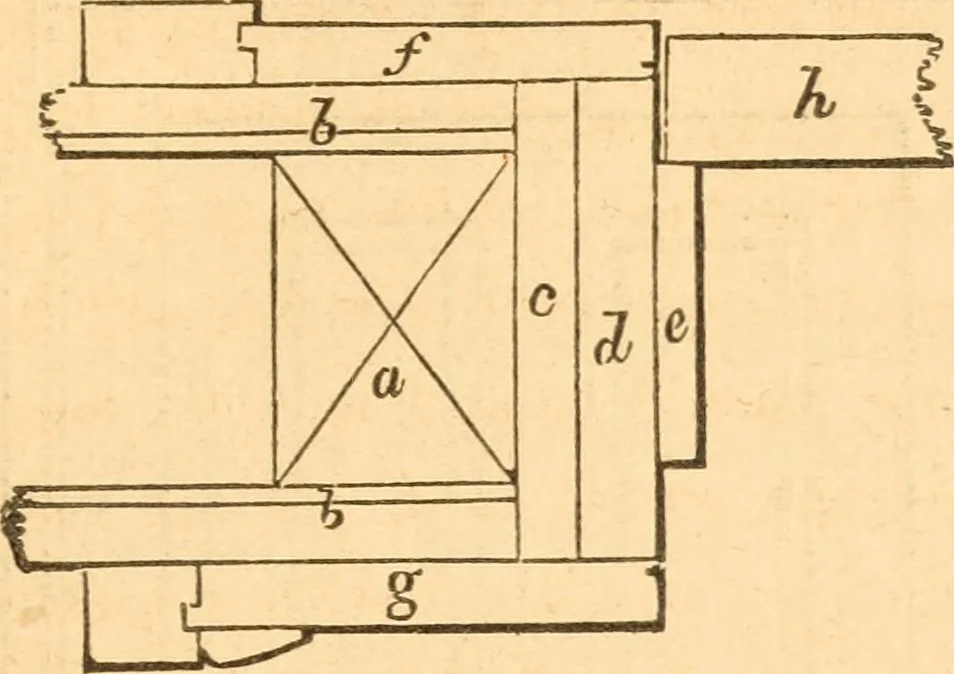
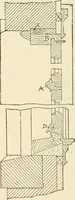
e 5 inches wide ; and in a door,3 feet 6 inches wide, the stiles should be 6 inches. If a door, 3feet 6 inches wide, is to have 3 panels in width, the stiles andmuntins should be each 4^ inches wide, each panel being 8 inches.The bottom rail and the lock rail ought to be each equal inwidth to tV of… … Fig. 250. 346.—Fig. 250 shows an approved method of trimming doors :a is the door stud ; 6, the lath and plaster ; c, the ground ; d, tfiejamb ; e, the stop ; /and g^ architrave casings ; and A, the doorstile. It is customary in ordinary work to form the stop for thedoor by rebating the jamb. But,…
Carpentry · Architecture
Internet Archive · Library of Congress · Public Domain Mark 1.0. Free to use for anything.