Elementary mechanical drawing, for school and shop (1886)
Aborn, Frank, 1845- [from old catalog] · Cincinnati, New York, Van Antwerp, Bragg & co · leaf 65
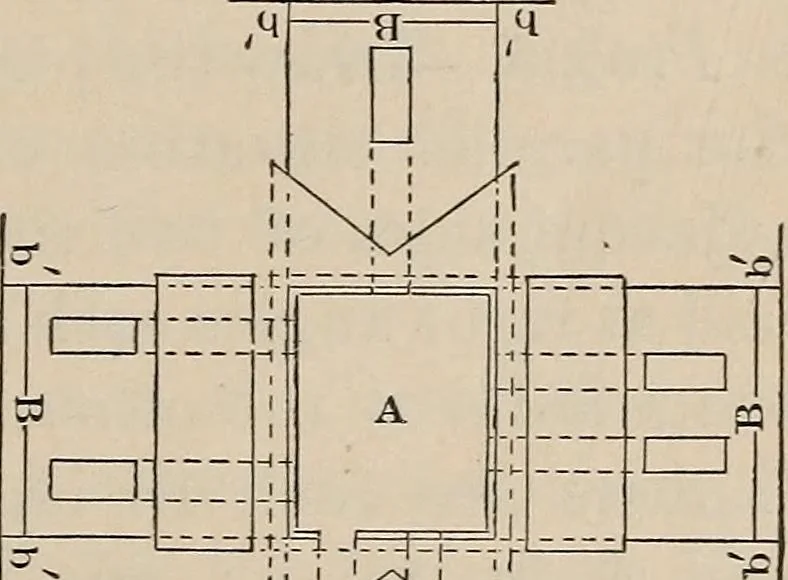
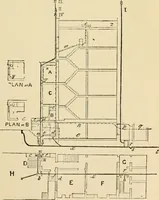
ular leading (clotted)lines. Perpendicular toeach set of leading lines,and at a distance from the plan greater than theentire height of the object to be represented, drawthe base-line W. From this base-line lay offtowards the plan on each leading line the height ofthe object at that point, and at… … 1( > H Scale, ^ in. to the foot.Fig. 80. 64 MECHANICAL DRAWING. Prob. 3.—Draw the plan and parallel elevations ofthe end and side of a rectangular block 6 ft. 6 in.long, 5 ft. wide, and 4 ft. high; scale, J in. to the ft.Prob. 4.—Draw the plan and parallel end and sideexterior elevations of a…
Mechanical drawing
Internet Archive · Library of Congress · Public Domain Mark 1.0. Free to use for anything.