The American house carpenter: a treatise upon architecture, cornices and mouldings, framing, doors, windows and stairs. Together with the most important principles of practical geometry (1852)
Hatfield, R. G. (Robert Griffith), 1815-1879 · New York, J. Wiley · leaf 269
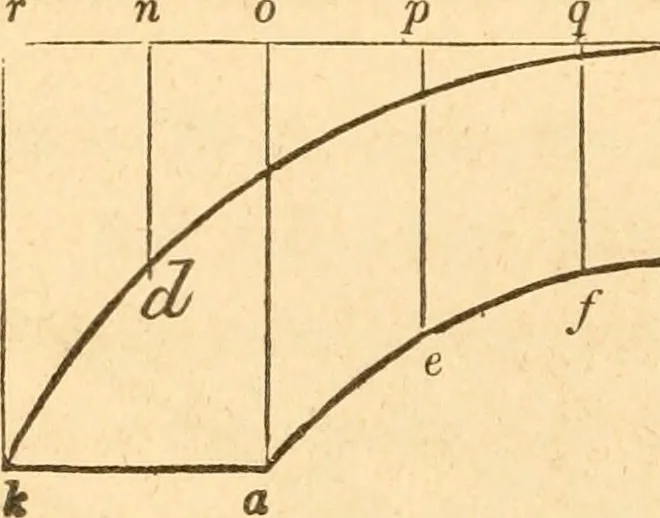
he rail; at a convenient place for thejoint, as i, draw i n, at right angles to b j ; through n, draw / A,at right angles to c h ; make d k equal to d k^ in Fig. 299, andfrom A*, draw k 0, at right angles to e h ; at Fig. 299, make dh^ equal to c? ^ in Fig. 300, and draw h^ 6^, at right angles to… … Fig. SOL 402.— To describe the face-mould. At Fig. 299, from/:, drawk r^, at right angles to r- d ; at Fig. 300, make h r equal to h^ r^in Fig. 299, and from r, draw r s, at right angles to r h ; fromthe intersection of r 5 with the level line, m q^ through ^, draw st; at Fig. 299, make K^ b^ equal…
Carpentry · Architecture
Internet Archive · Library of Congress · Public Domain Mark 1.0. Free to use for anything.