The American house carpenter: a treatise upon architecture, cornices and mouldings, framing, doors, windows and stairs. Together with the most important principles of practical geometry (1852)
Hatfield, R. G. (Robert Griffith), 1815-1879 · New York, J. Wiley · leaf 280
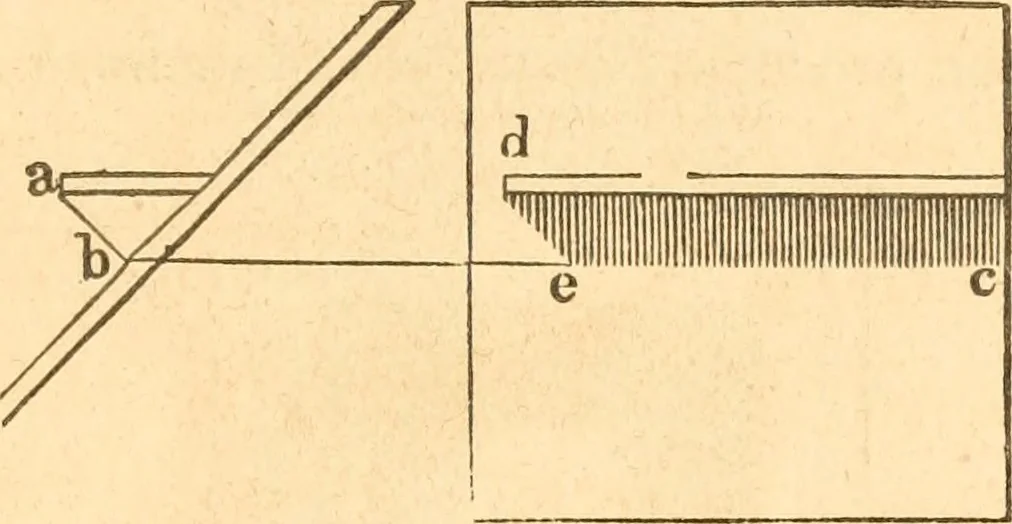
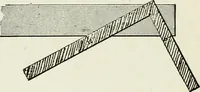
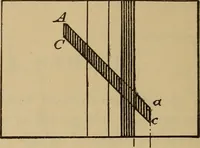
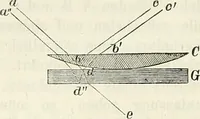
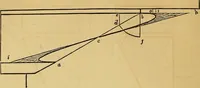
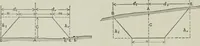
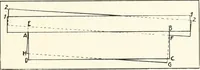
Fig. 318. SHADOWS. 263 416.— To find the shadow cast upon a cylindrical wall by aprojection of any kind. By an inspection of Fig. 318, it will beseen that the only difference between this and the last examples,is, that the rays in the plan die against the circle, a b, instead ofa straight line. … Fig. 319. 417.— To find the shadow cast by a shelf upon an inclinedloaU. Cast the ray, a b, {Fig. 319,) from the end of the shelf tothe face of the wall, and from b, draw b c, parallel to the shelf;cast the ray, d e, from the end of the shelf; then the lines, d eand e c, will define the shadow.…
Carpentry · Architecture
Internet Archive · Library of Congress · Public Domain Mark 1.0. Free to use for anything.