The American house-carpenter; a treatise on the art of building, and the strength of materials (1867)
Hatfield, R. G. (Robert Griffith), 1815-1879 · New York, J. Wiley · leaf 399
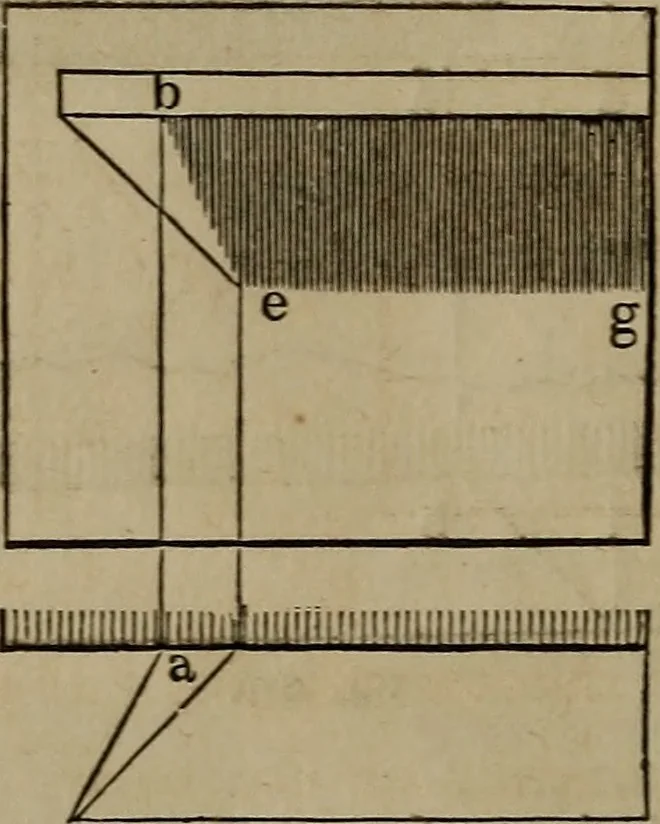
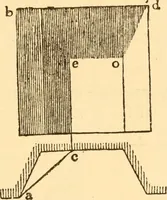
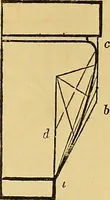
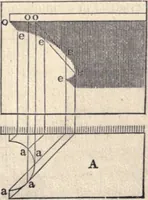
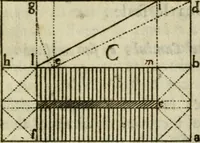
hy a shelf , which is wider atone end than at the other. In Fig. 341, A is the plan, and Bthe elevation. Find the point, d, as in the previous example, andfrom any other point in the front of the shelf, as a, erect the perpen-dicular, a e; from a and e, draw a h and e c, at the proper angle,and… … Fig. S42. 504.—To find the shadow of a shelf having one end acute orobtuse angled. Fig. 342 shows the plan and elevation of anacute-angled shelf. Find the line, e g, as before ; from a, erectthe perpendicular, ah ; join 6 and e; then h e and e g will definethe boundary of shadow.
Carpentry · Architecture
Internet Archive · Library of Congress · Public Domain Mark 1.0. Free to use for anything.