The American house carpenter: a treatise upon architecture, cornices and mouldings, framing, doors, windows and stairs. Together with the most important principles of practical geometry (1852)
Hatfield, R. G. (Robert Griffith), 1815-1879 · New York, J. Wiley · leaf 284
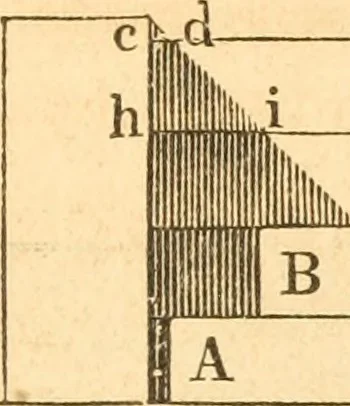
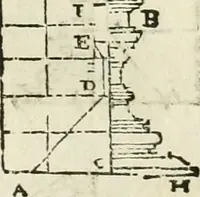
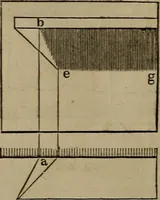
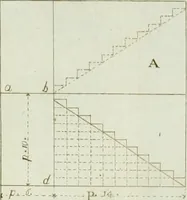
ow thrown by a pedestal upon steps.From a, {Fig. 326,) in the plan, and from c in the elevation, drawthe rays, a b and c e; then a o will show the extent of the shadowon the first riser, as at ii ; f g will determine the shadow on thesecond riser, as at ^; c d gives the amount of shadow on thefirst… … [ll!l!l||ll iiiiiiiiiiiiijiiiiiiiiiiiiiiiiiiimiiiiiii!iii!iiiiiiiiiiiiiii D T Miiiiiiiiinmi:: !;^!:!TJiiiii|iiii Fig. 326. ficient to show how the shadow of the right-hand pedestal isobtained.
Carpentry · Architecture
Internet Archive · Library of Congress · Public Domain Mark 1.0. Free to use for anything.