The American house carpenter: a treatise upon architecture, cornices and mouldings, framing, doors, windows and stairs. Together with the most important principles of practical geometry (1852)
Hatfield, R. G. (Robert Griffith), 1815-1879 · New York, J. Wiley · leaf 36
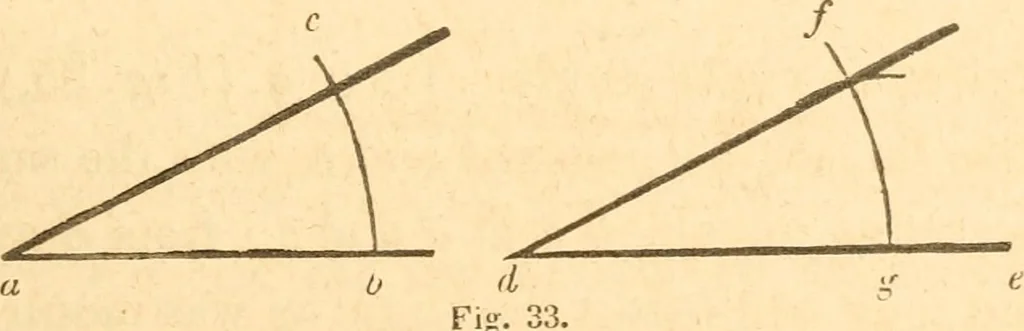
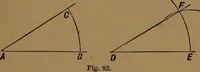
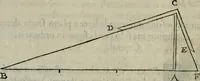
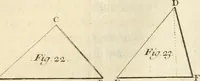
t angles to c a. In squaring the foundation of a build-ing, or laying-out a garden, a rod and chalk-line may be usedinstead of compasses and ruler. 75.— To let fall a perpendicular near the end of a line. Let e, {Fig. 30,) be the point above the line, c a, from which the perpendicular is required… … 76.— To make an angle, (as e df Fig. 33,) eqnal to a givenangle, (as b a c.) From the angular point, a, with any radiusdescribe the arc, be; and with the same radius, on the line, d e, 20 AMERICAN HOUSE-CARPENTER. and from the point, c?, describe the arc,/^; take the distance, b c, and upon g,…
Carpentry · Architecture
Internet Archive · Library of Congress · Public Domain Mark 1.0. Free to use for anything.