Hatfield, Robert Griffith, 1815-1879. [from old catalog] · New York & London, Wiley and Putnam · leaf 91
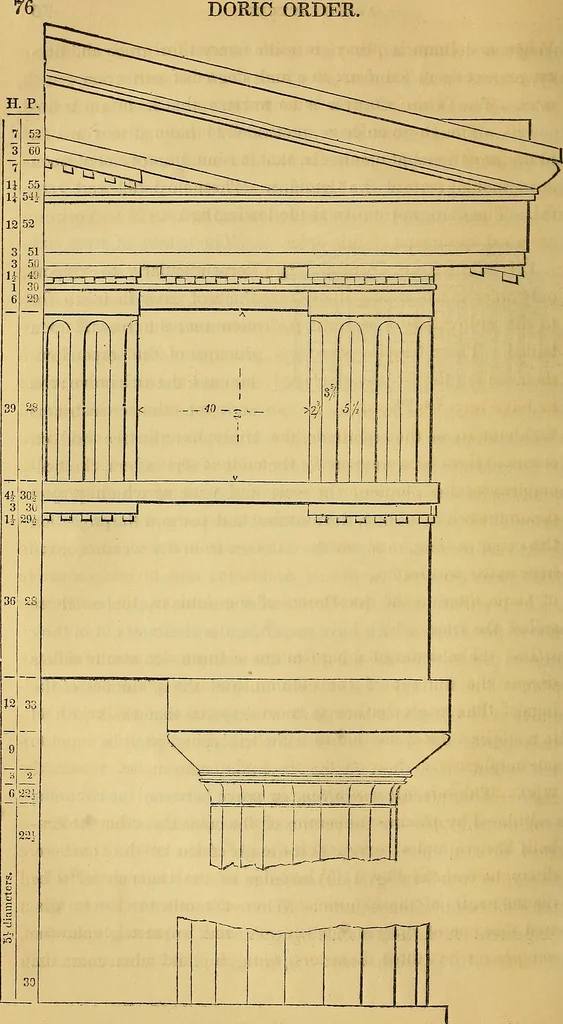
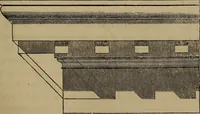
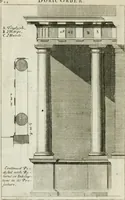
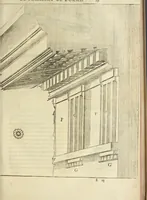
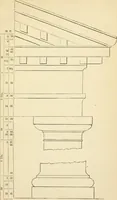
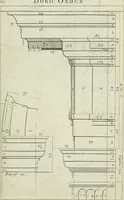
paces between the triglyphs—shall be equal totheir height. 189.—The intercohimniation, or space between the columns,is regulated by placing the centres of the columns under the cen-tres of the triglyphs—except at the angle of the building; where,as may be seen in Fig. 110, one edge of the triglyph… … Fis- no. ARCHITECTURE. 11 Wlien a column is placed beneath every third triglyph, the ar-rangement is called diastyle; and when beneath every fourth,arcBostyle. This last style is the worst, and is seldom practised. 190.—The Doric order is suitable for buildings that are des-tined for national…
Carpentry · Architecture
Internet Archive · Library of Congress · Public Domain Mark 1.0. Free to use for anything.