The American house carpenter: a treatise upon architecture, cornices and mouldings, framing, doors, windows and stairs. Together with the most important principles of practical geometry (1852)
Hatfield, R. G. (Robert Griffith), 1815-1879 · New York, J. Wiley · leaf 93
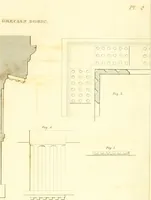
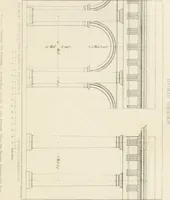
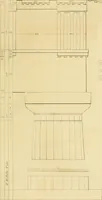
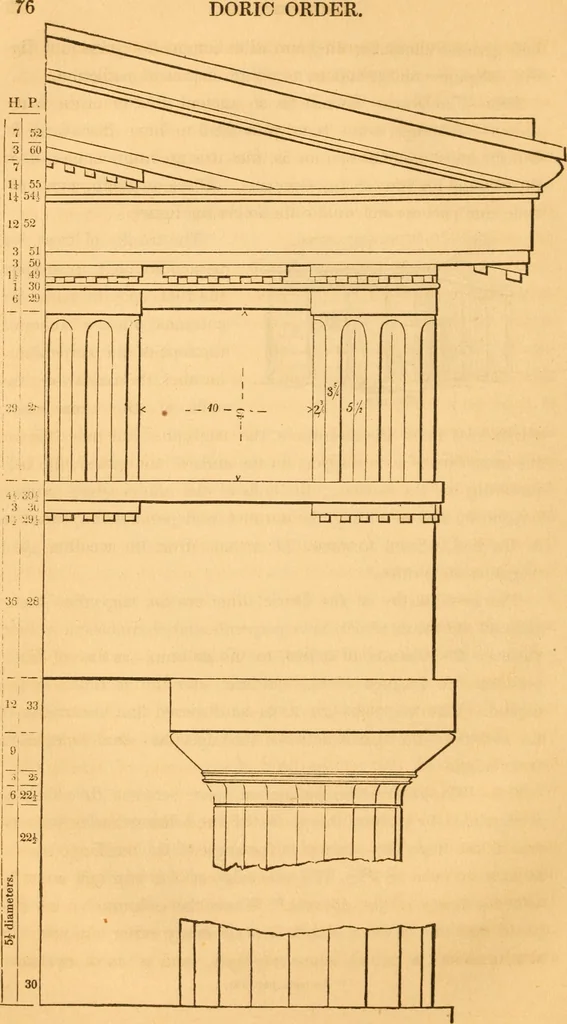
hs—shall be equal totheir height. 189.—The i7itercohiinniatio7i^ or space between the columns,is regulated by placing the centres of the columns under the cen-tres of the triglyphs—except at the angle of the building; where,as may be seen in Fig. 110, one edge of the triglyph must beover the centre… … Fig. 110. ARCHITECTURE. 77 When a column is placed beneath every third triglyph, the ar-rangement is called diastyle; and when beneath every fourth,arcp.ostyle. This last style is the worst, and is seldom practised. 190.—The Doric order is suitable for buildings that are des-tined for national…
Carpentry · Architecture
Internet Archive · Library of Congress · Public Domain Mark 1.0. Free to use for anything.
![An illustration from Libro primo [-quinto] d'architettvra ... (1566)](https://img.insideoutlibrary.com/img/200/ia-libroprimoquinto00serl-326-392.webp)