Gould, Lucius D., b. 1814. [from old catalog] · New York, A.J. Bicknell & co. · leaf 112
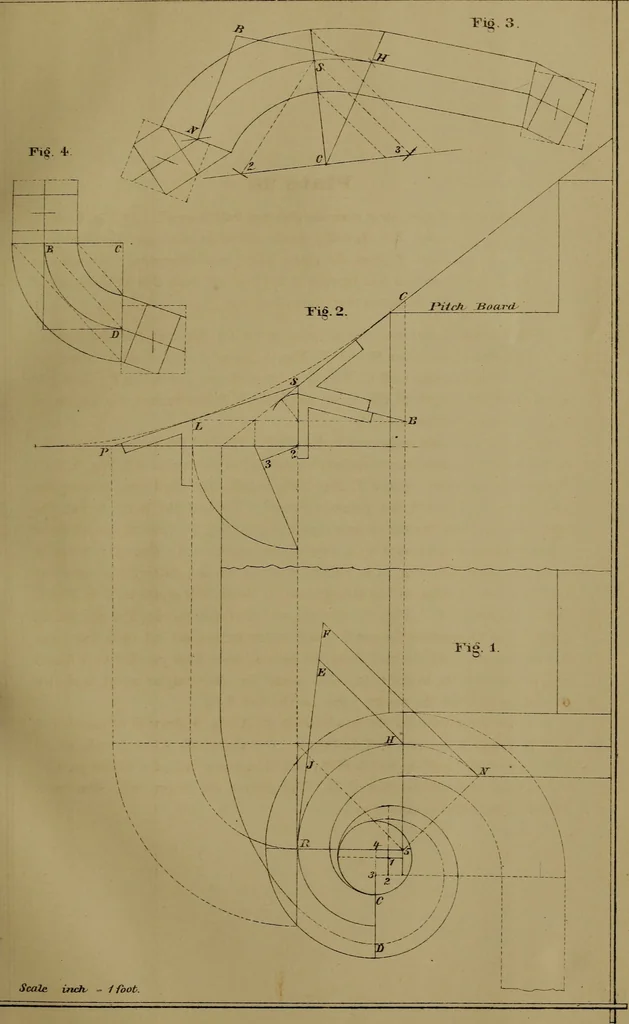
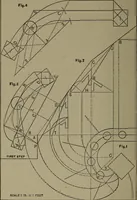
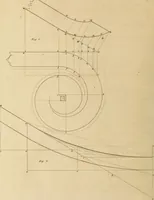
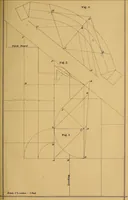
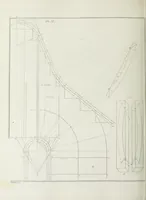
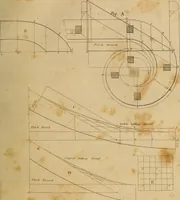
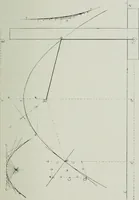
draw lines parallel to S 2, andS 3, to intersect the major axis. The bevel for the straight wood, is shownon the line 2 S, for the centre joint, on the line S C. To draw the mould for the quadrant D R: At fig. 4, draw C B, equal to 4R, Fig. 1, and C D equal to P L, Fig. 2. For the width of the… … Plate 27 Exhibits the ground plan for the turnout, at the starting of the staircase. Thecurve drawn from centres of unequal radie. The wreath in one piece, formingits own easings at the newel. At Fig. 1, draw the curves, and the newel cap, also the tangents. Producethe radius B D, indefinitely,…
Stair building
Internet Archive · Library of Congress · Public Domain Mark 1.0. Free to use for anything.