Appleton's cyclopædia of drawing, designed as a textbook for the mechanic, architect, engineer, and surveyor (1866)
Worthen, William Ezra, 1819-1897, [from old catalog] ed, Appleton, firm, publishers, New York. (1866. D. Appleton & co.) [from old catalog] · New York, D. Appleton and company · leaf 362
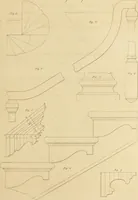
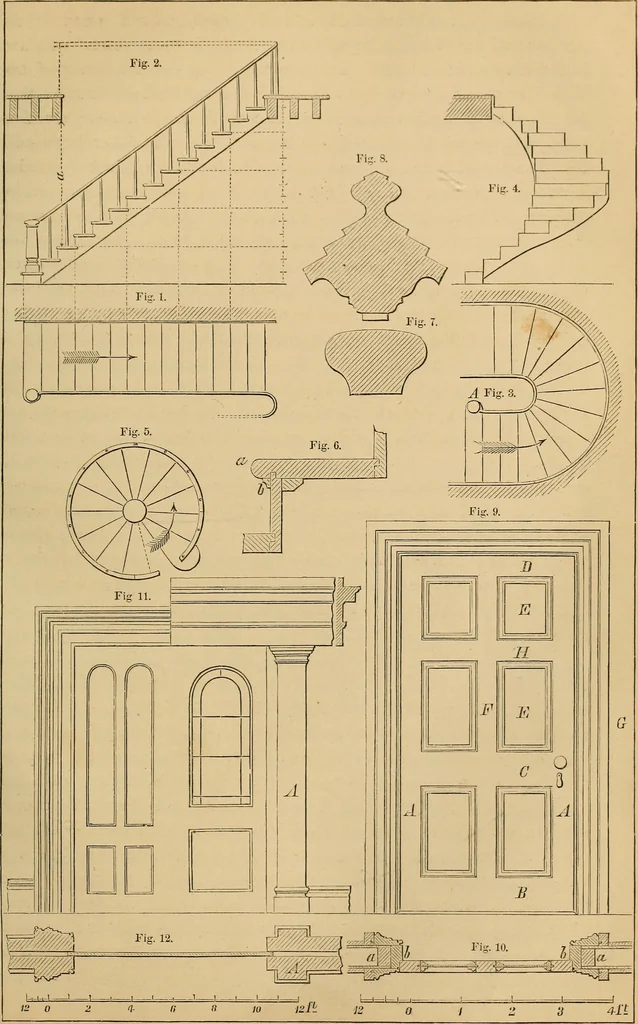
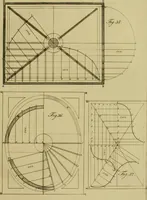
incheseach, and cross parallels drawn through these points. PLATE L. 244 … ARCniTECTUKAL DRAWING. 245 Wlien the stairs aic circular, or consist in part of winders and fliers, asin fig. 3, tlie width of the tread of the winders should he measured on thecentral line. Tlie construction of the elevation of a circular flight may beunderstood from figs. 3 and 4. The drawing of…
![An illustration from Il terzo [-qvinto] libro ... (1551)](https://img.insideoutlibrary.com/img/200/ia-ilterzoqvintolib00serl-392-663.webp)