Appleton's cyclopædia of drawing, designed as a textbook for the mechanic, architect, engineer, and surveyor (1866)
Worthen, William Ezra, 1819-1897, [from old catalog] ed, Appleton, firm, publishers, New York. (1866. D. Appleton & co.) [from old catalog] · New York, D. Appleton and company · leaf 371
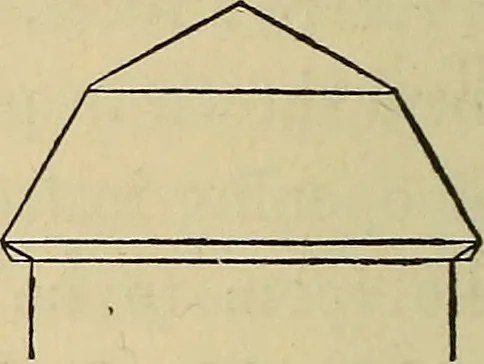
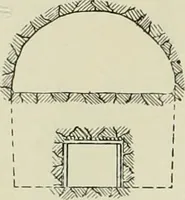
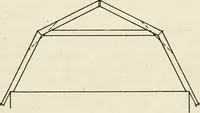
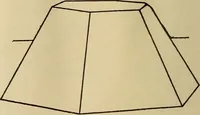
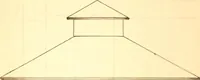
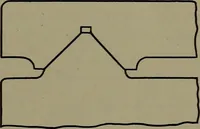
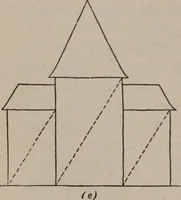
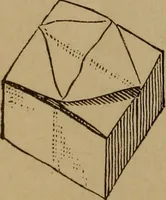
WING. but more generally in a single line; forming a chimney 16 inches in widthby a length according to the number of the flues. The usual finish of thetop of the chimney is by a stone cap and several projecting courses ofbrick, as shown in Hg. 61, or some similar form. The chimney is oftenmade to… … Fig. 64. n n n n n n n Fig. 63. Hoof.—The general principles of the construction of roofs has been al-ready treated of. A front, and end elevation or gable is given, Plate XLYIII.But many roofs, especially of square houses, are hipped; that is, the roofslopes on all sides to the eaves, as shown in…