Appleton's cyclopædia of drawing, designed as a textbook for the mechanic, architect, engineer, and surveyor (1866)
Worthen, William Ezra, 1819-1897, [from old catalog] ed, Appleton, firm, publishers, New York. (1866. D. Appleton & co.) [from old catalog] · New York, D. Appleton and company · leaf 371
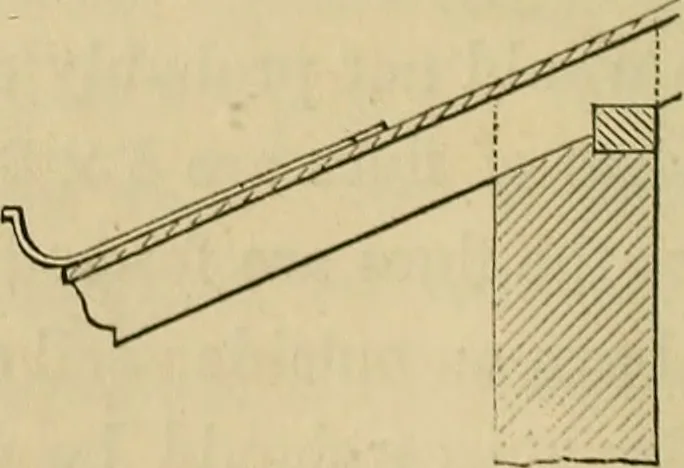
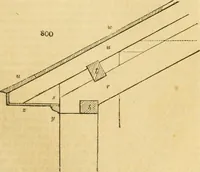
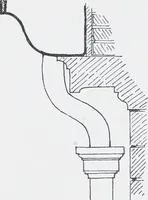
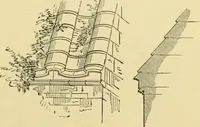
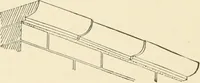
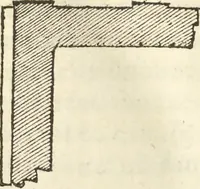
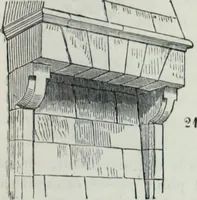
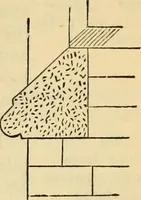
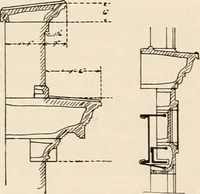
rig. 05. Fig. 66. Fig. 67. Boinctinics on top of tlic roof (fig. 67), and sometimes by raising a parapet AKCHITECTUEAL DEAWING. 251 {i^g. 65), and forming a vallei/, rather a gutter. It is desirable, however,that the overflow of the gutter should flow over the outer edge, and notback between it and…