Appleton's cyclopædia of drawing, designed as a textbook for the mechanic, architect, engineer, and surveyor (1866)
Worthen, William Ezra, 1819-1897, [from old catalog] ed, Appleton, firm, publishers, New York. (1866. D. Appleton & co.) [from old catalog] · New York, D. Appleton and company · leaf 392
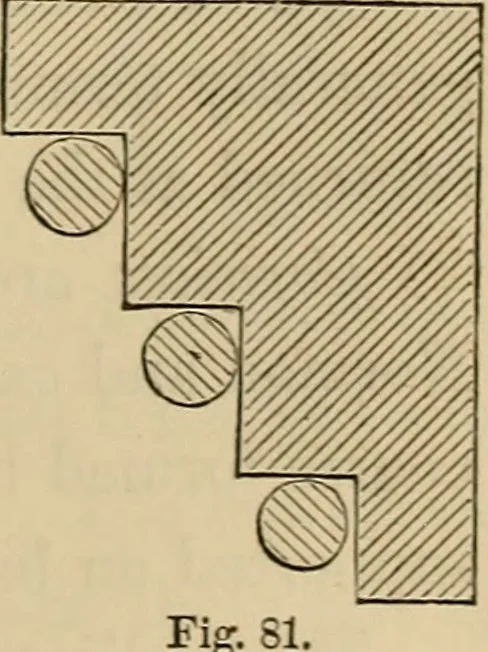
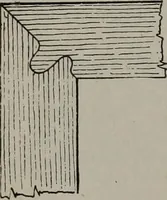
raised detached shafts were placed in eachangle (fig. 81). In the later styles, the shafts were almostinvariably attached to the structure. The angles them-selves were often cut or chamfered ofi, and the mouldings attached to thechamfer plane. The arrangement of window jambs during the… … 262 ARCHITECTURAL DRAWING.