Appleton's cyclopædia of drawing, designed as a textbook for the mechanic, architect, engineer, and surveyor (1866)
Worthen, William Ezra, 1819-1897, [from old catalog] ed, Appleton, firm, publishers, New York. (1866. D. Appleton & co.) [from old catalog] · New York, D. Appleton and company · leaf 426
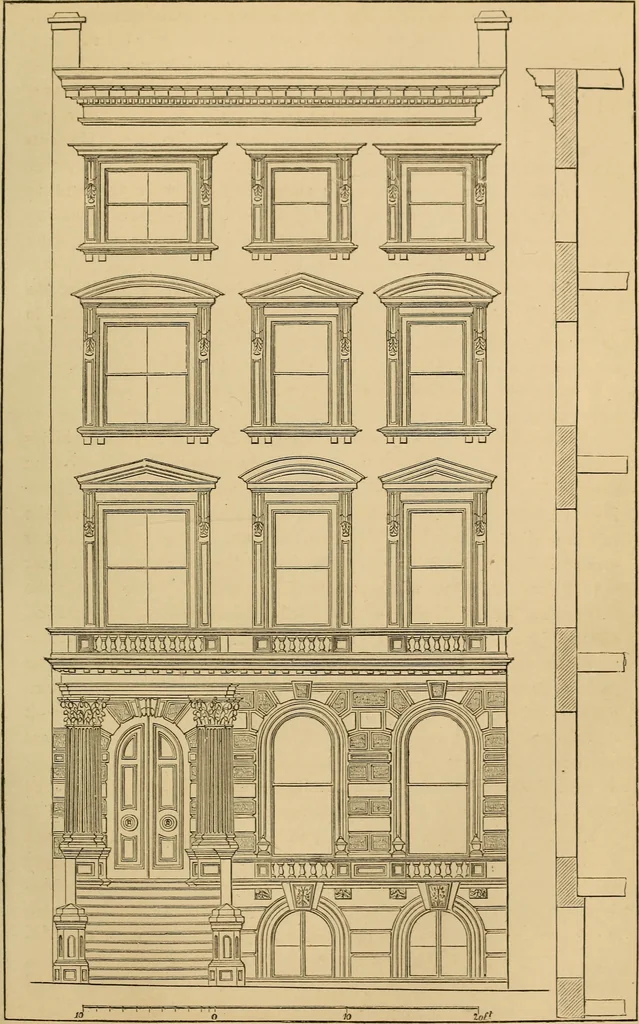
t houses are generally constructed with a rusticatedbasement as in the preceding example, (PL LXIY.) with a balustrademarking the distinction between it and the principal story. The entranceis generally raised not to exceed three steps, and seldom with a j)rqjectingporch; the intention being to…