Appleton's cyclopædia of drawing, designed as a textbook for the mechanic, architect, engineer, and surveyor (1866)
Worthen, William Ezra, 1819-1897, [from old catalog] ed, Appleton, firm, publishers, New York. (1866. D. Appleton & co.) [from old catalog] · New York, D. Appleton and company · leaf 459
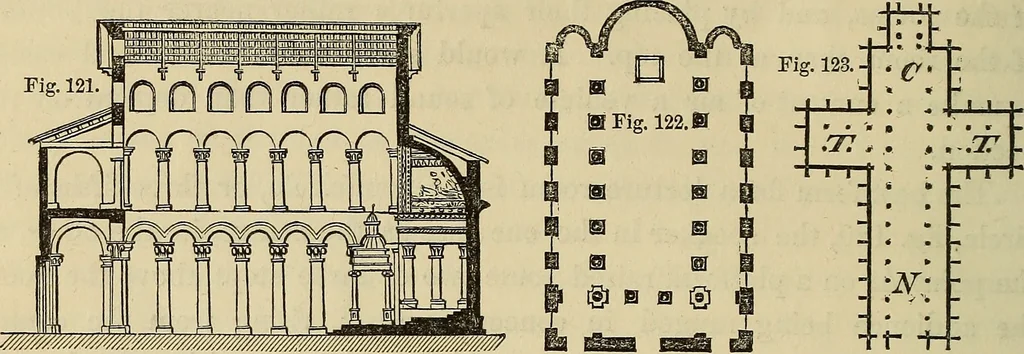
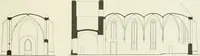
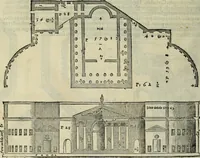
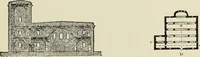
racter of the building may tendto devotional feelings in the audience, and since certain styles and formsof architectm-e have long been used for church edifices, and seem pajticu-larly adapted for this purpose, it has been the custom to follow these time-honored examples, adaj^ting them to the… … church in which C is the chancel, usually at the eastern extremity, TT thetransept, and ]^ the nave. In general elevation the Gothic and Roman-esque agree ; a high central nave and low side aisles. In the later Roman-esque the transept is also added. The basilicas aggregated within themselves all…