Clark, George Thomas, 1809-1898 · London, Wyman & sons · leaf 148
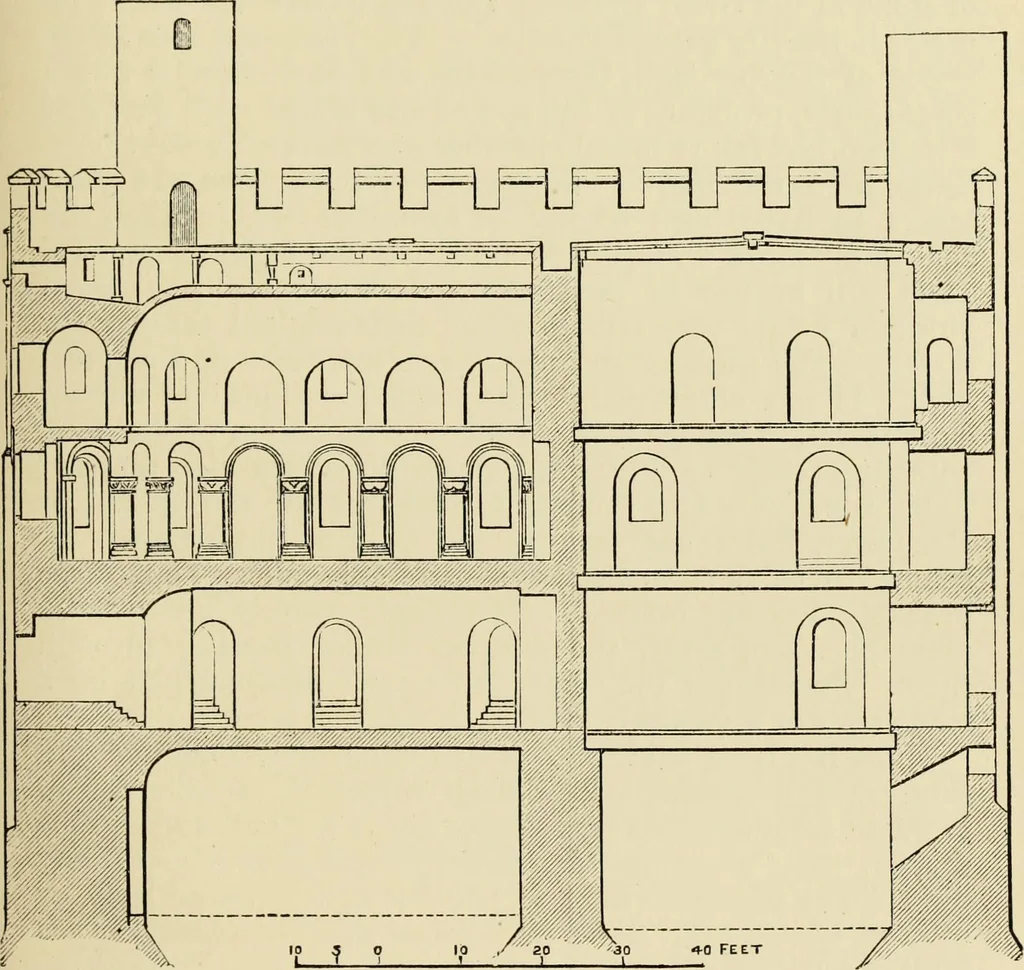
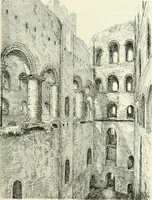
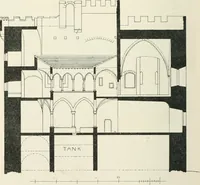
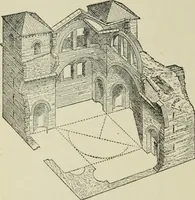
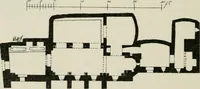
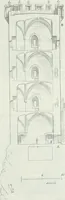
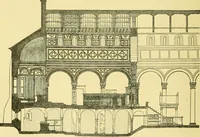
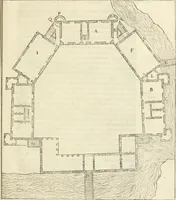
Norman Castle, 133 The next drawing shows a plan of the third or uppermostfloor, at the level of the clerestory of the chapel. Here theouter wall is shown perforated all round by a mural gallery,which communicates with the three well staircases and withthe chapel. Finally follows a vertical section… … of the Tower of London which follows in its place, are hereinserted as illustrating what is written of Norman rectangularkeeps in general. The kitchen, though a necessary appendage to a keep,is not often to be discovered. Probably the cooking wasof a simple character, mostly carried on before an…
Architecture · Architecture, Medieval · Military architecture
Internet Archive · Getty Research Institute · Public Domain Mark 1.0. Free to use for anything.