Appleton's cyclopædia of drawing, designed as a textbook for the mechanic, architect, engineer, and surveyor (1866)
Worthen, William Ezra, 1819-1897, [from old catalog] ed, Appleton, firm, publishers, New York. (1866. D. Appleton & co.) [from old catalog] · New York, D. Appleton and company · leaf 490
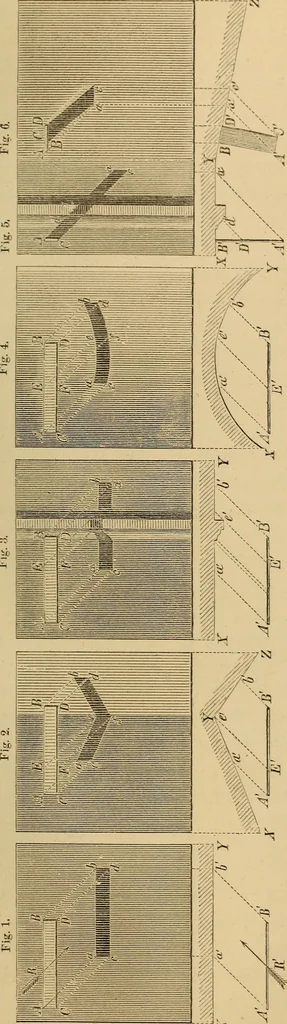
t will in some cases be found more convenient to use the compassesinstead of a geometrical construction; as, for example, in place of project-ing the point a by a perpendicular to the ground-line, in order to obtainthe position of the required shadow «, that point may be found by simplysetting off…