Cottages and cottage life : containing plans for country houses, adapted to the means and wants of the people of the United States ; with directions for building and improving for the laying out and embellishing of grounds ; with some sketches of life in the country (1848)
Elliott, Charles Wyllys, 1817-1883 · Cincinnati : H.W. Derby & Co., Publishers ; New York : A.S. Barnes & Co. · leaf 253
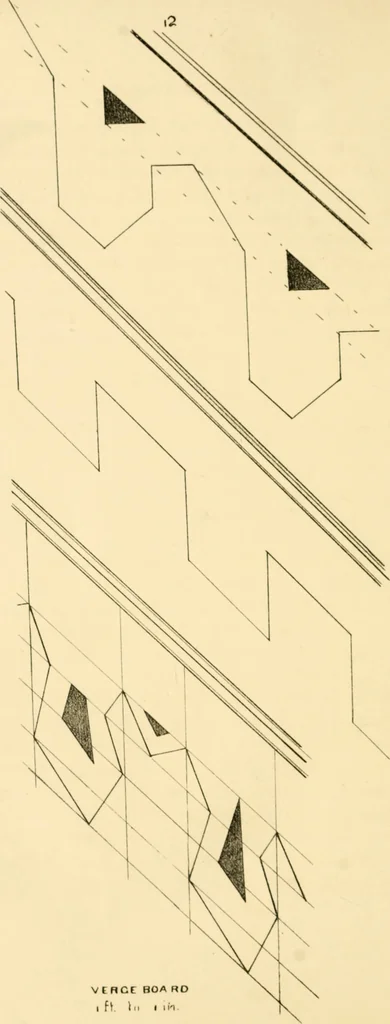
ill double into boxes in the windowcasings. Windows of a pretty size are made with VI lights of 10 by IGinch glass. In many of these plans it will be noticed that sashdoors are used for the lighting of entryways, as more effectualthan the small transom light in common use. The design for a casement… … V t HCC BOA RO I F* 1.. I ih PARTICULARS. oj i 8. Mazariii blue.4. Claret. The double glazed doors, opening to the piazza floors, should befour feet wide. A single panel at the bottom may be used in placeof glass—being safer. Some two inches higher than a chair seat is high enough for thewindows to…
Architecture, Domestic · Landscape architecture
Internet Archive · Public Domain Mark 1.0. Free to use for anything.