Appleton's cyclopædia of drawing, designed as a textbook for the mechanic, architect, engineer, and surveyor (1866)
Worthen, William Ezra, 1819-1897, [from old catalog] ed, Appleton, firm, publishers, New York. (1866. D. Appleton & co.) [from old catalog] · New York, D. Appleton and company · leaf 503
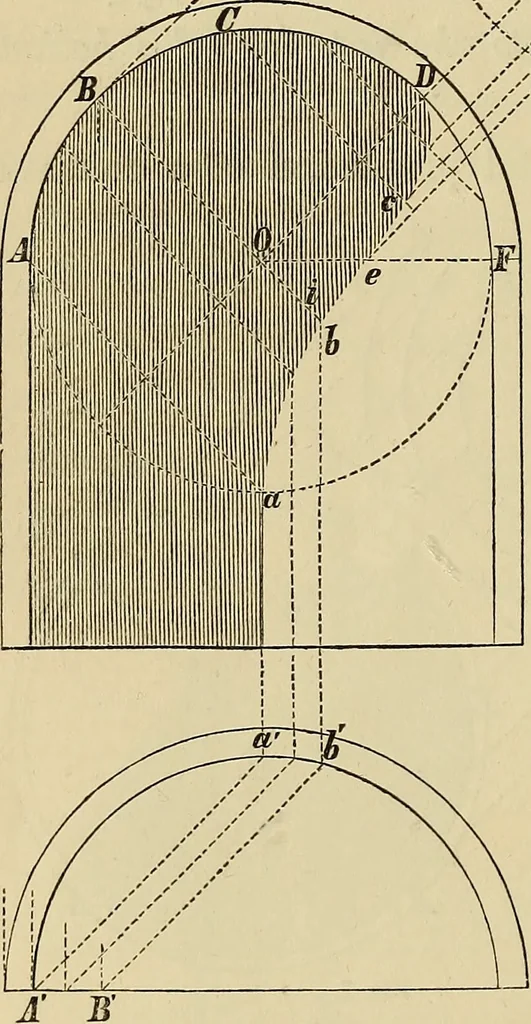
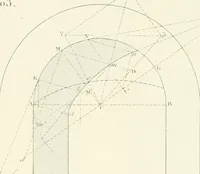
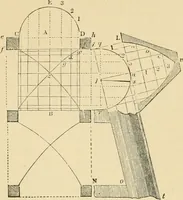
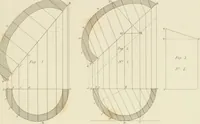
ast shadow in theinterior of a concave surface (fig. 8), formed by the combination of a hollowsemi-cylinder and a quadrant of a hollow sphere, called a niche, as weknow the mode of tracing the shadows upon each of these figures separ-ately. Thus, the shadow of the circular outline upon the… … >E B^ i parallel to a line o m^,found by a construction as before (fig. 6),and finally projecting the point of intersec-tion i^ to i on the straight line B O. Thepoint e, where this ellipse cuts the horizontaldiameter A F, limits the cast shadow uponthe spherical surface ; therefore all the…