Appleton's cyclopædia of drawing, designed as a textbook for the mechanic, architect, engineer, and surveyor (1866)
Worthen, William Ezra, 1819-1897, [from old catalog] ed, Appleton, firm, publishers, New York. (1866. D. Appleton & co.) [from old catalog] · New York, D. Appleton and company · leaf 560
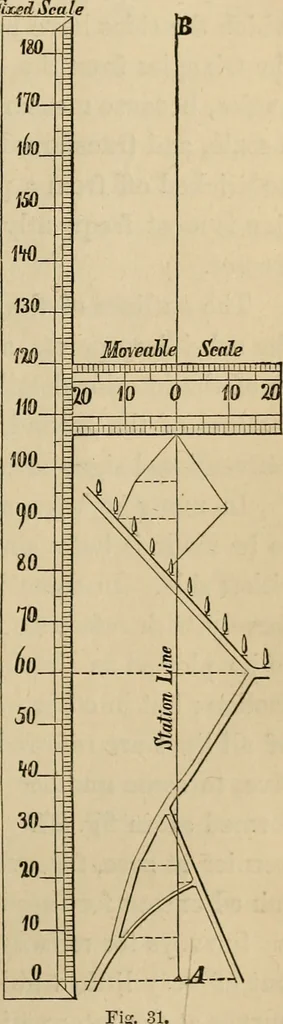
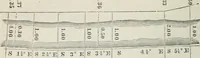
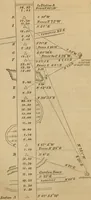
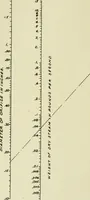
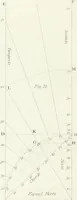
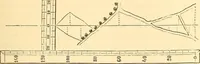
that the zero line on the movablescale coincides with it, whilst the zero of its ownscale is on a line perpendicular to the position ofthe station A from which the distances were meas-ured. It is to be observed that in the field bookall the measures are referred to the point of be-ginning on any… … 362 TOPOGRAPHICAL DRAWING. its corresponding side of tlie line. Proceed then to the next distance, es-tablishing thus repeated points, join the points by lines as they are on the,ground. The plotting and offset scale must of course be of the same scale as therest of the drawing, on which account it…