Appleton's cyclopædia of drawing, designed as a textbook for the mechanic, architect, engineer, and surveyor (1866)
Worthen, William Ezra, 1819-1897, [from old catalog] ed, Appleton, firm, publishers, New York. (1866. D. Appleton & co.) [from old catalog] · New York, D. Appleton and company · leaf 564
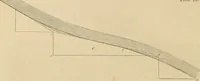
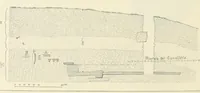
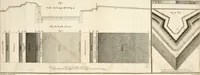
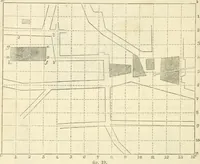
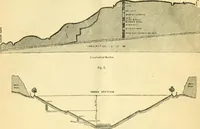
ry fifth line in each directionis made prominent. When cross sections are extended to sliow the grade ofcross road, or changes of level at considerable distance from the line ofrail, the same scales vertical and horizontal are adopted as in the longitu-dinal section or profile. It will be observed… … is, the heights and depths above and below the grade line of the road are 366 TOPOGRAPHICAL DRAWING. transferred to the plan, and referred to tlie line in plan, which becomesthus a representation both in plan and elevation. Cross sections, for grades of cross roads, etc., are usually plotted…