Appleton's cyclopædia of drawing, designed as a textbook for the mechanic, architect, engineer, and surveyor (1866)
Worthen, William Ezra, 1819-1897, [from old catalog] ed, Appleton, firm, publishers, New York. (1866. D. Appleton & co.) [from old catalog] · New York, D. Appleton and company · leaf 606
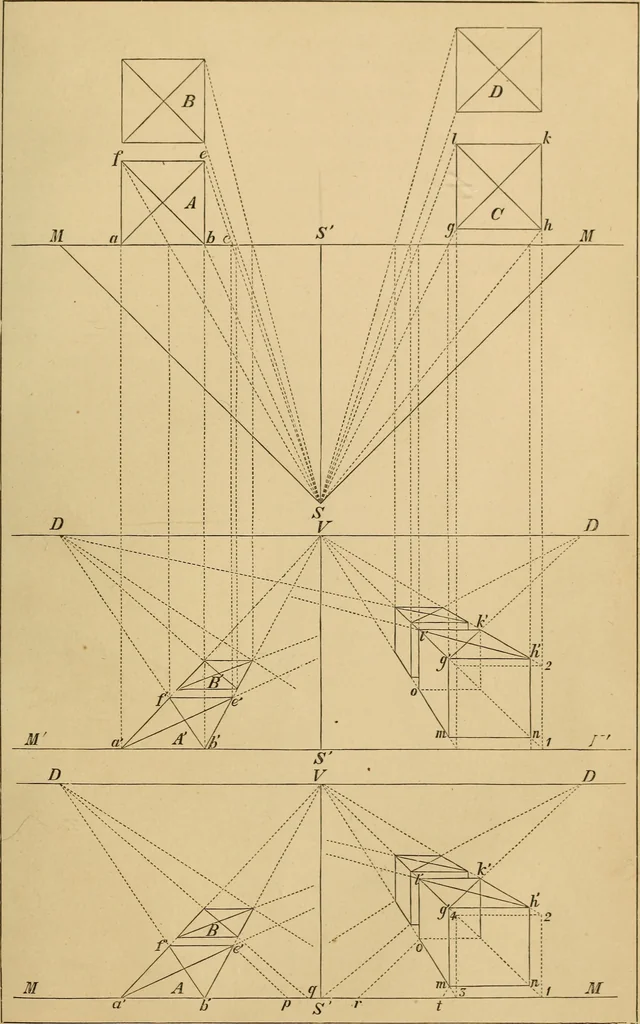
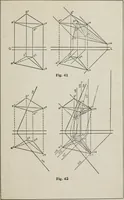
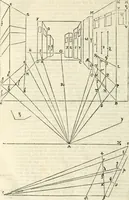
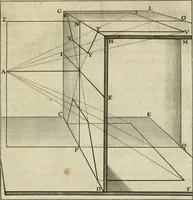
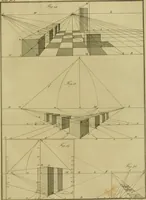
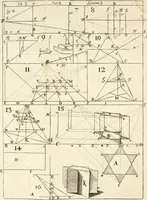
MM, the height of the cube, as 1—2 whichis the same as the width, and complete the square shown by the dottedlines: from all four angles of this square draw lines to the centre of view—this will give the representation of four lines at right angles with thepicture carried on as far as it would be… … PERSPECTIVE DRAWING. 391 the picture: tlie completion of this problem will be very easy, if thedrawing of the squares is well understood. In such simple objects as these it will not be necessary to draw a plan ;when one side is parallel to the picture, and dimensions are known. Infig. 2, the same…