Appleton's cyclopædia of drawing, designed as a textbook for the mechanic, architect, engineer, and surveyor (1866)
Worthen, William Ezra, 1819-1897, [from old catalog] ed, Appleton, firm, publishers, New York. (1866. D. Appleton & co.) [from old catalog] · New York, D. Appleton and company · leaf 78
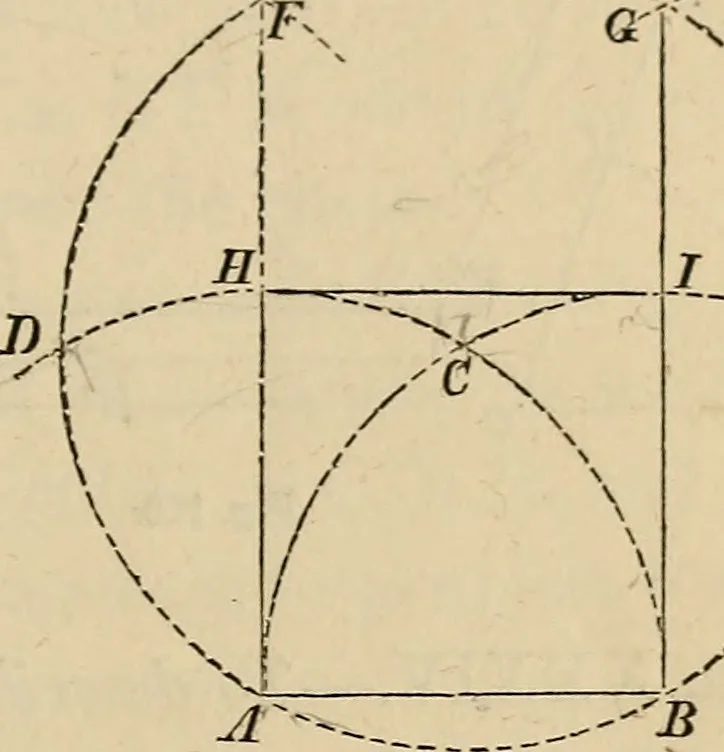
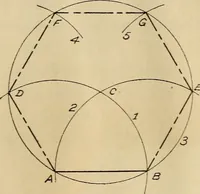
A E D is the triangle as required. This construction is used also to find the position of a point, when itsdistances are given from two other given points, whether joined by a lineor not. Peob. XXXII.—To construct a square or a rectangle upon a givenstraight line. Eirst, a square (fig. 123). Let A… … >? Draw A F, B G, cutting the arcs at H, I;and join H I to form the square as re-quired. Second, a square or rectangle (fig. 124).To the base E F draw perpendiculars E H,F G, equal to the sides, and join G H to complete the rectangle. When the centre lines of the square or rectangle are given,…
![An illustration from Divina proportione : opera a tutti glingegni perspicaci e curiosi necessaria oue ciascun studioso di philosophia: prospettiua pictura sculptura: architectura: musica: e altre mathematice: suavissima: sotile: e admirabile doctrina consequira: e delecterassi: co[n] varie questione de secretissima scientia (1509)](https://img.insideoutlibrary.com/img/200/ia-divinaproportion00paci-117-316.webp)