Worthen, William Ezra, 1819-1897, [from old catalog] ed · New York, Appleton · leaf 470
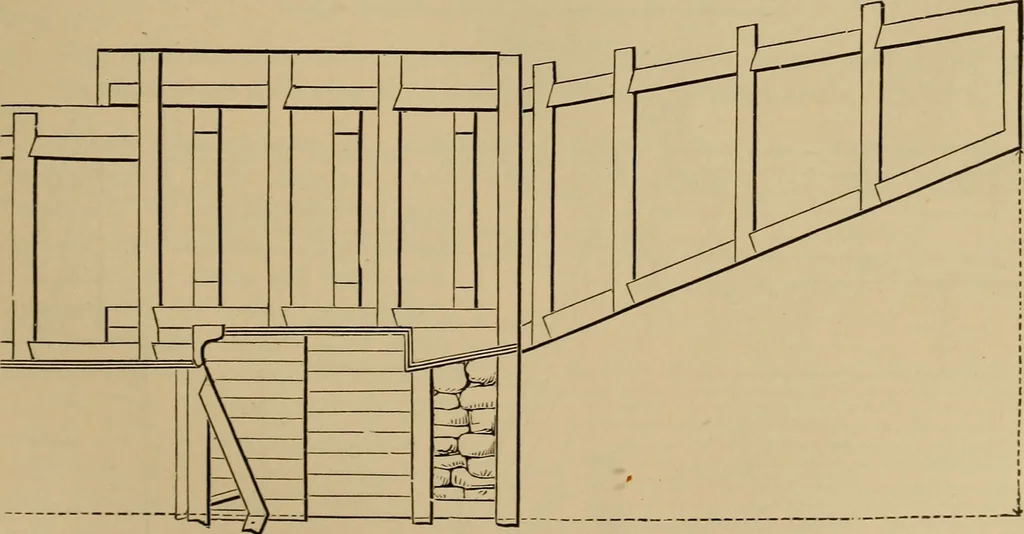
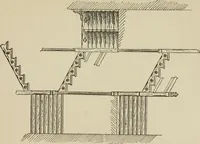
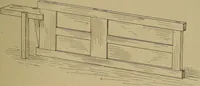
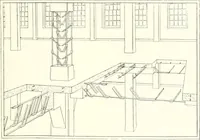
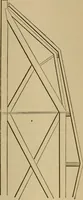
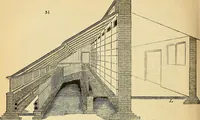
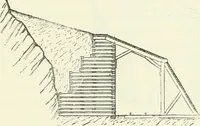
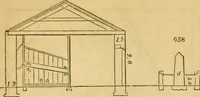
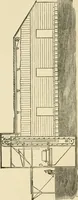
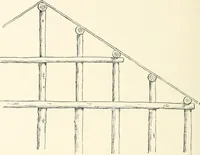
Fig. 1065. Lochs of Canals.—Figs. 1066 and 1067 are portions of plan and verticalsection of locks, taken from the general plans for timber locks on the ChemungCanal. They represent the half of upper gates. Fig. 1068 is a section of oneside of the lock of the same. Fig. 1069 is the plan of a portion… … Fig. ]066. enlarged locks of the Erie Canal, showing one of the upper gates and the side-walls. Fig. 1070 is a cross-section of one of the same locks, showing the cul- 454 ENGINEERING DRAWING. vert in the centre between the locks, used for the supply of the waste of thelower level. The proper…
Mechanical drawing
Internet Archive · Library of Congress · Public Domain Mark 1.0. Free to use for anything.