Halsted, Byron David, 1852-1918, Powell, E. C. (Edwin C.) · New York : Orange Judd Co. · leaf 249
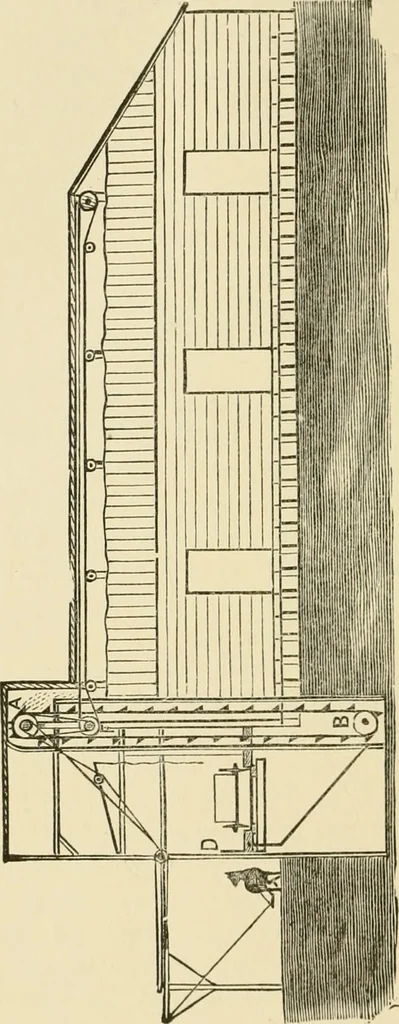
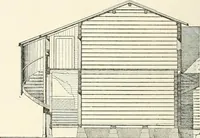
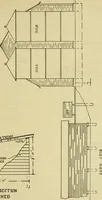
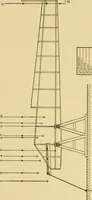
e horseis attached. Thus, by a proper construction of the pulleys,a sufficiently rapid motion of the elevator belt is obtainedfrom the ordinary gait of the horse on the power. Thecorn is fed to the elevator cups through a hopper belowthe floor; shown in cross-section only in Figure 228.The wagon is… … WESTERN CORN HOUSES 231 wagon tips back, as shown in side view of Figure 229,and the end board of the wagon box being removed,the corn slides into the large hopper below. It is notnecessary to have the whole floor arranged to tip, butsimply two narrow sills upon which the wheels mustbe placed.…
Architecture, Domestic · Farm buildings
Internet Archive · Public Domain Mark 1.0. Free to use for anything.