Inside Out Library · Explore
Appletons' cyclopædia of technical drawing (1896)
Worthen, William Ezra, 1819-1897, [from old catalog] ed · New York, Appleton · leaf 568
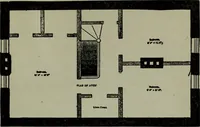
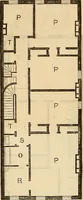
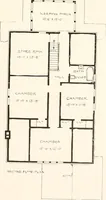
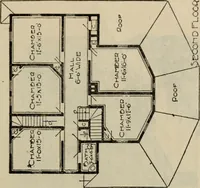
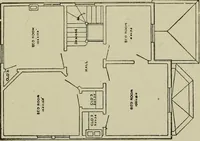
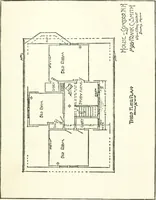
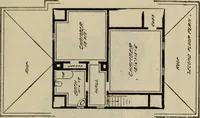
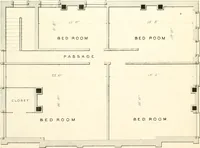
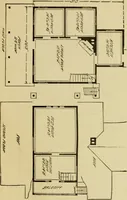
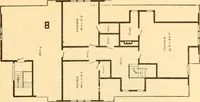
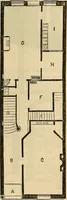
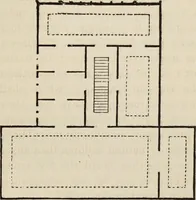
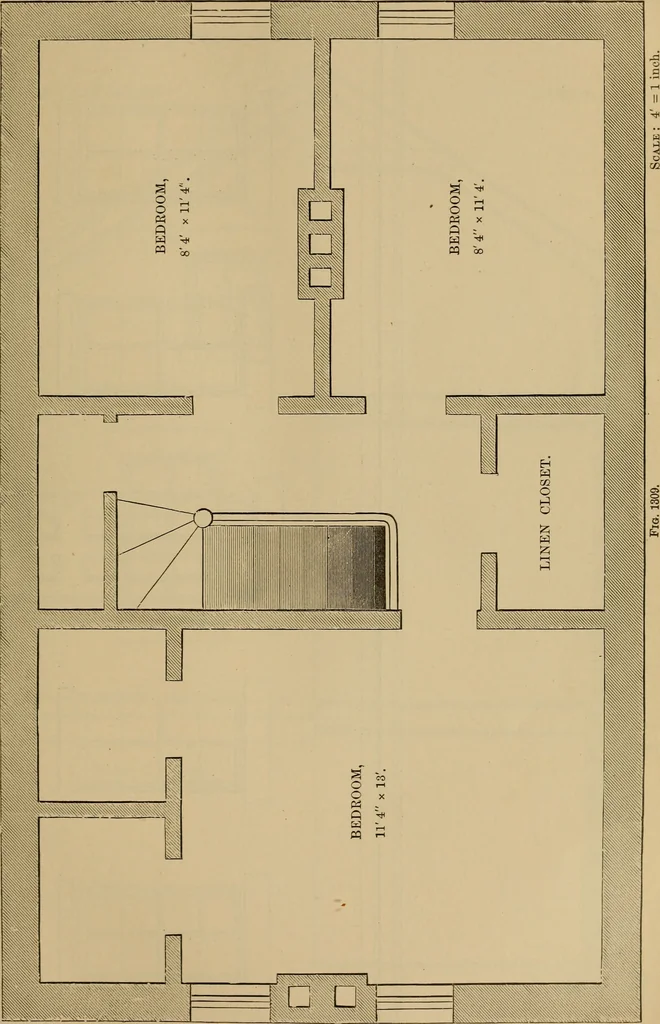 ARCHITECTURAL DRAWING. 551 … 552 AEOHITEOTUEAL DRAWING. I I o ARCHITECTURAL DRAWING. 553 END ELEVATION. Scale : 4 = 1 inch. SECTION.
Mechanical drawing
Internet Archive · Library of Congress · Public Domain Mark 1.0. Free to use for anything.
More pictures from Appletons' cyclopædia of technical drawing
More like this