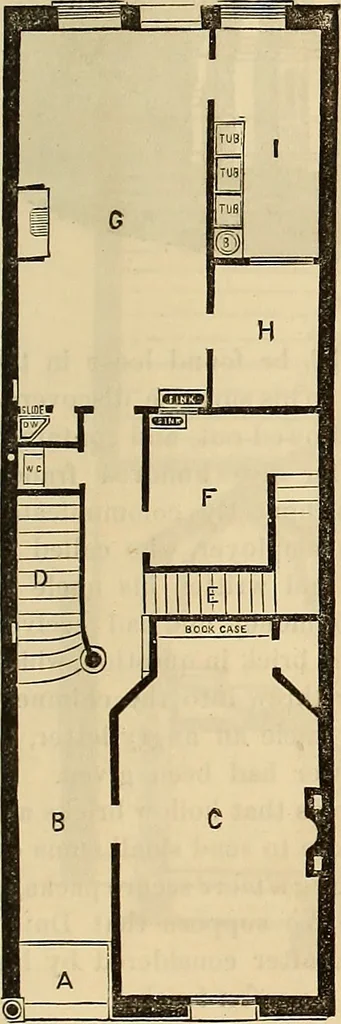
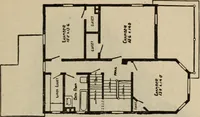
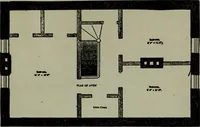
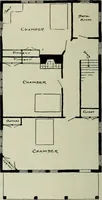
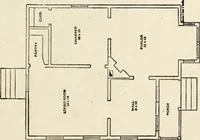
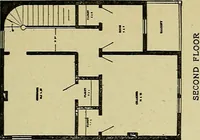
leading to third or chamberstory. Fig. 3 shows plan of third story. 1ST, 1ST,Chambers. O, Passage. P, P, Dressing-rooms. Q, Skylight. This story is alsofurnished with Bath and Water-closet. The stairs lead to the fourth story,which is laid out on a precisely similarplan. A Mansard roof would give… … Fig. 3.
Architecture
Internet Archive · Smithsonian Libraries · Public Domain Mark 1.0. Free to use for anything.